
Open House Sun, Sep 13th 02:00 PM - 04:00 PM

Address
86 Twelve Oaks Drive Se, Cartersville, GA
Price
$ 595,000
Property Attributes
- MLS#10839800
- TypeSingle Family
- Listing Status New
- CountyBartow
- CityCartersville
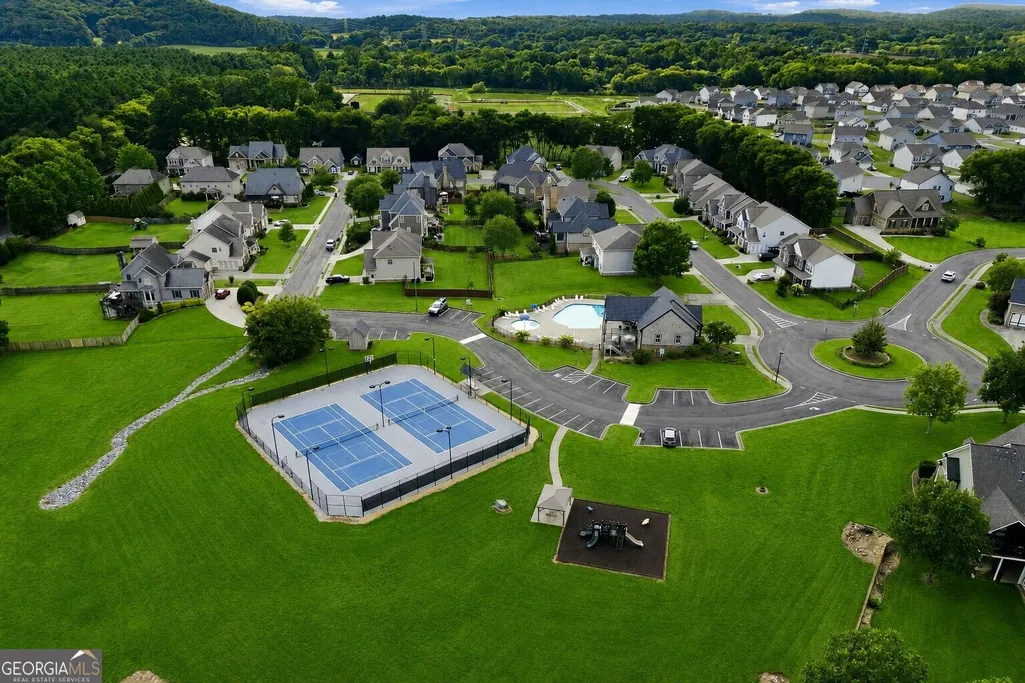
- NeighborhoodThe Reserve at Pettit Creek
- Zip30120
- StyleTraditional
- Year Built2018
- Taxes$ 4884
- Price$ 595,000
- Bedrooms6
- Full Bathrooms4
- Half Bathrooms0
- Sqr Footage3385
- Lot Size0.2 Acres
Data Source:
Georgia MLS (GAMLS)
Property Description
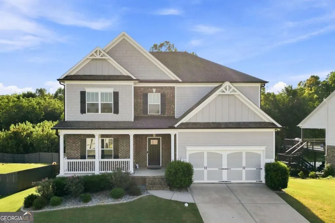
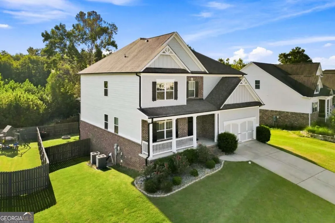
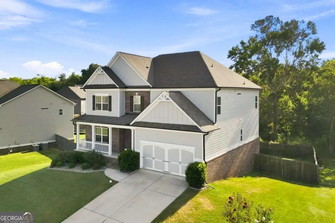
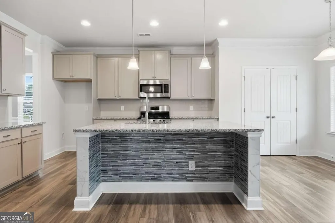
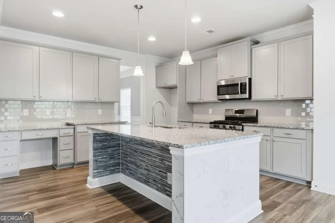
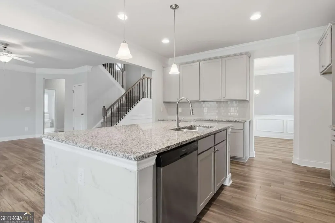
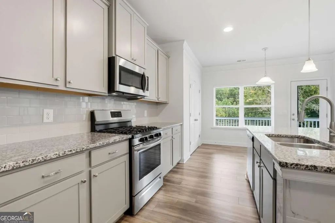
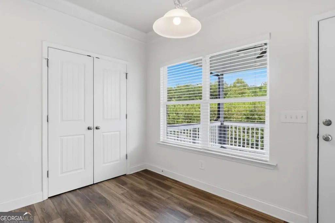
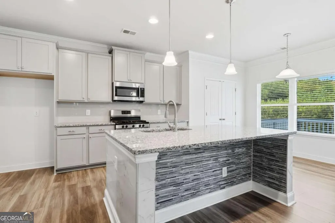
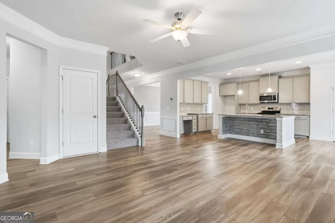
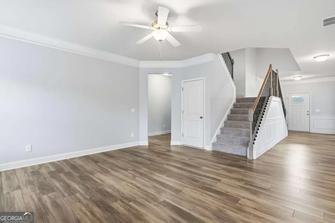
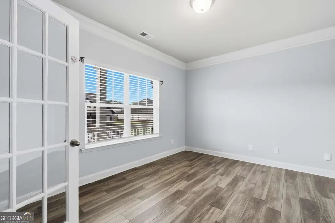
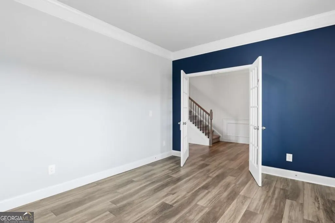
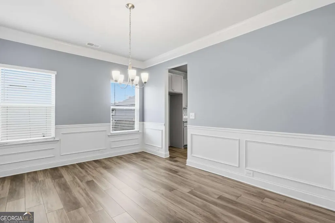
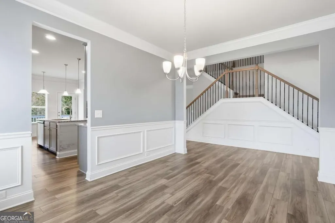
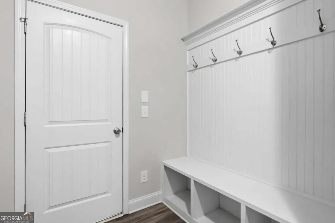
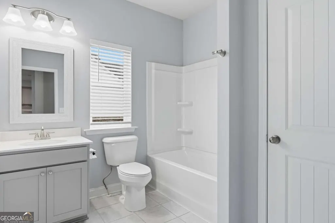
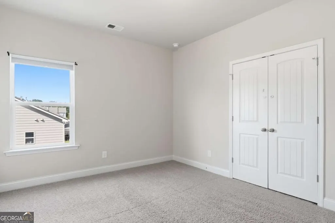
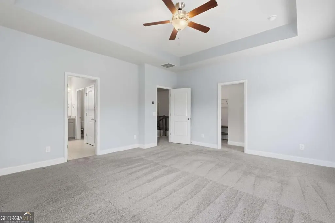
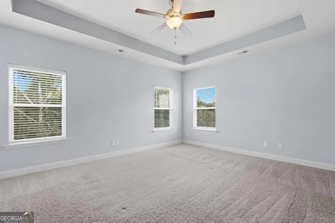
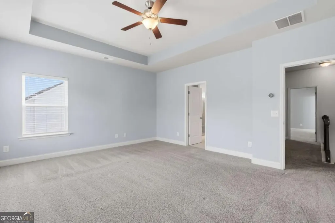
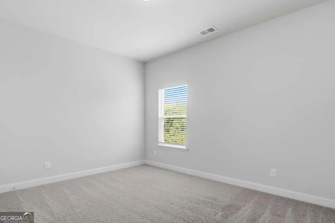
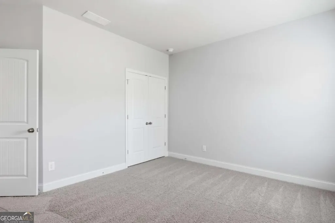
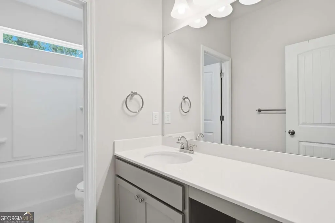
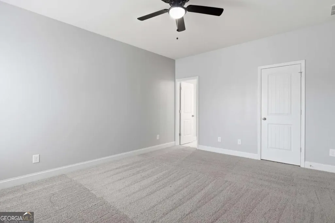
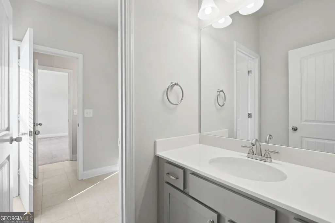
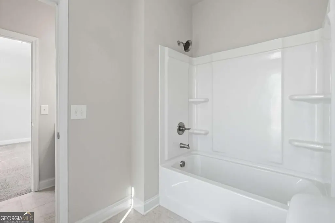
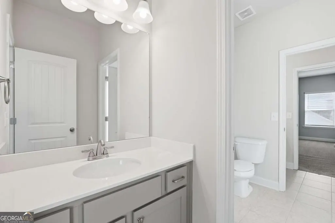
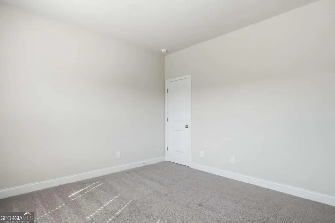
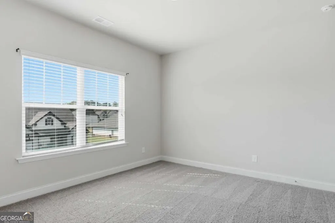
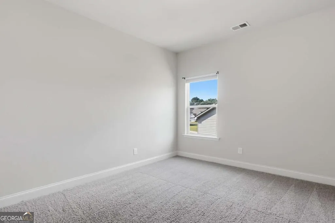
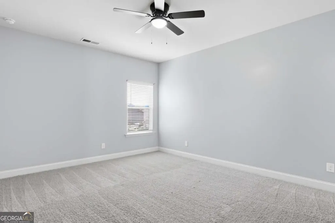
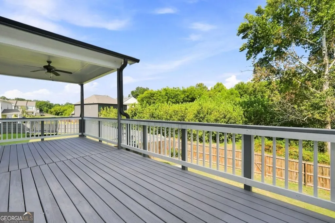
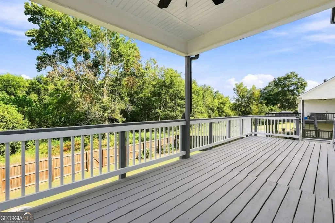
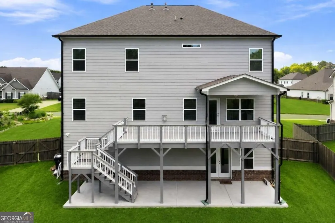
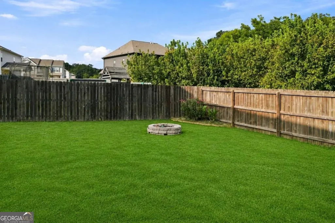
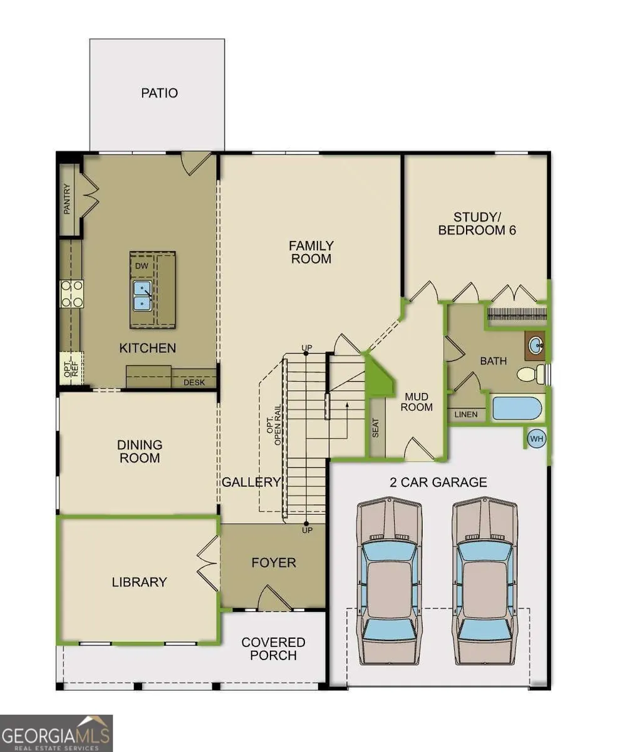
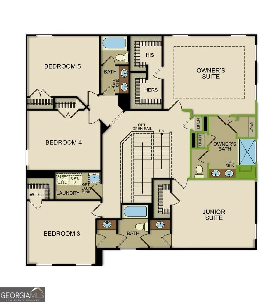
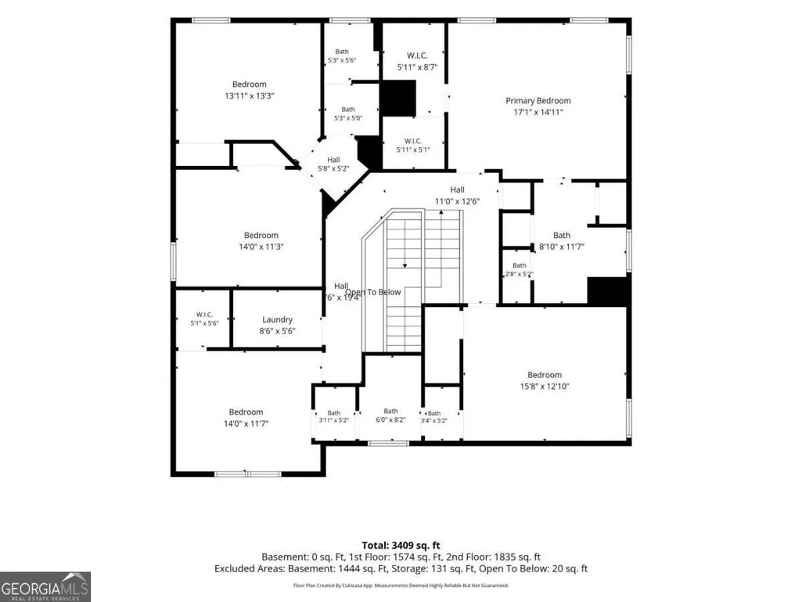
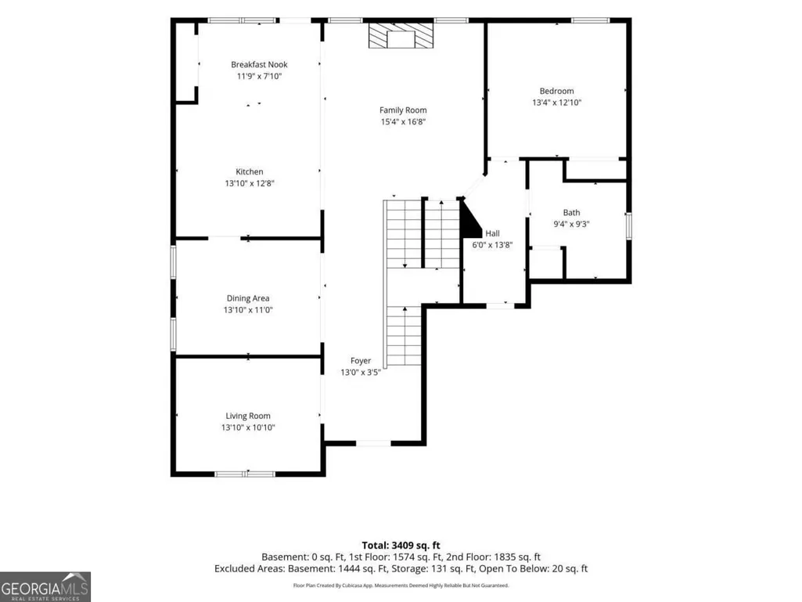
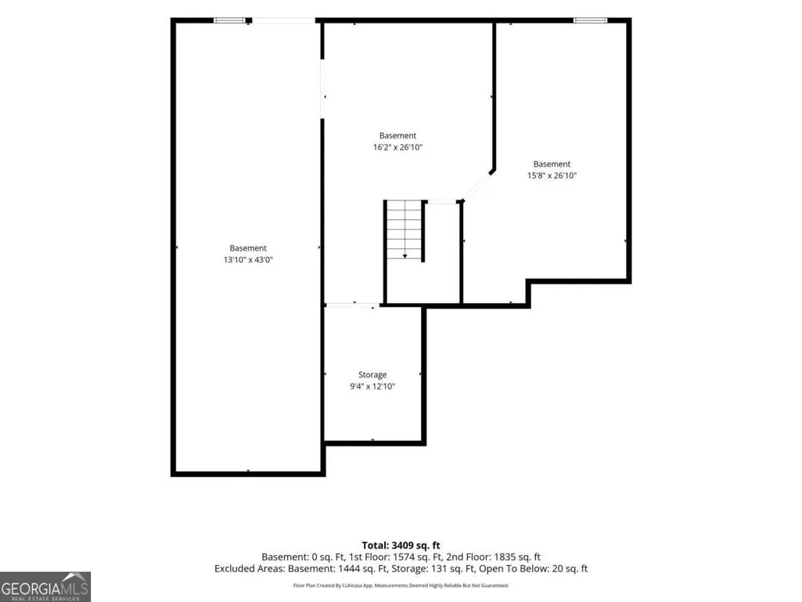
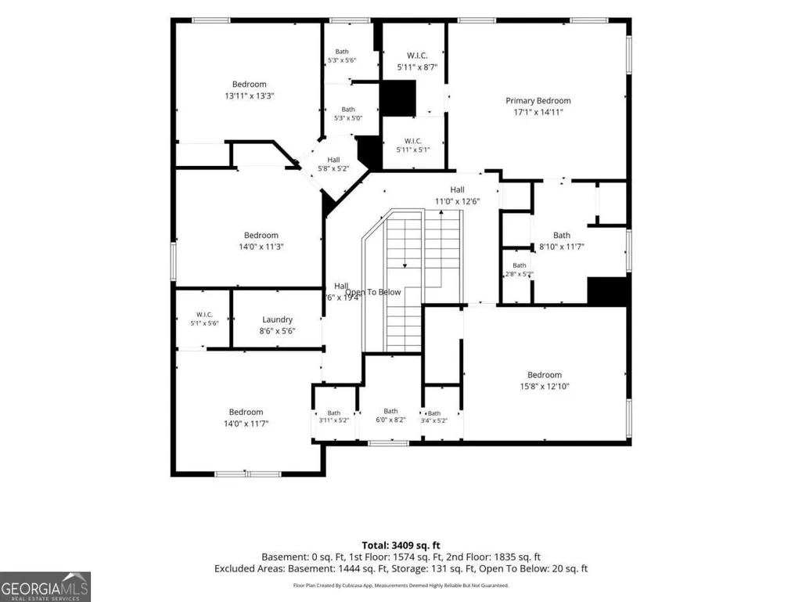
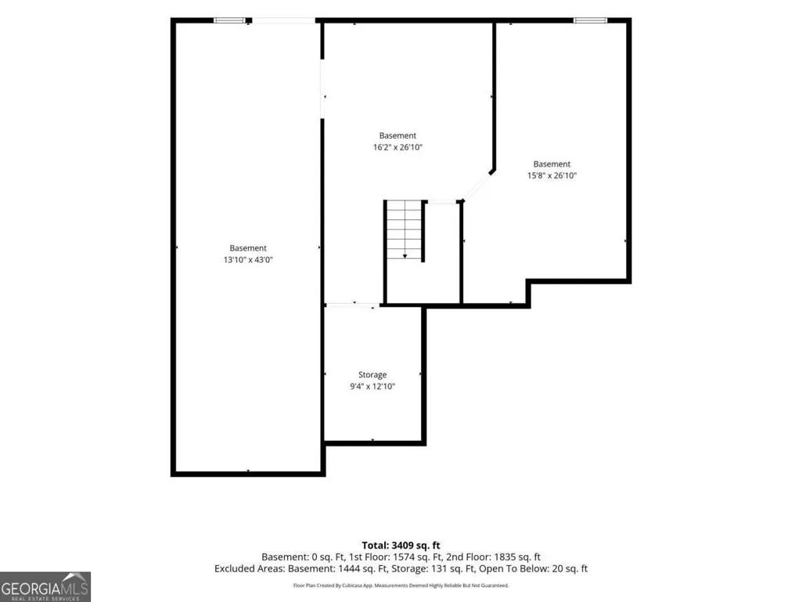
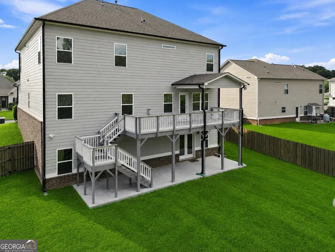
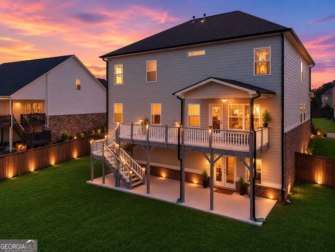
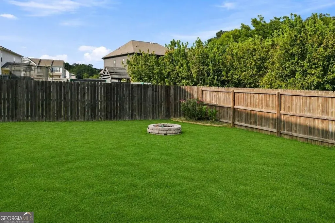
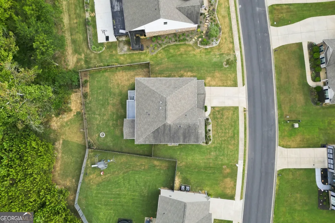
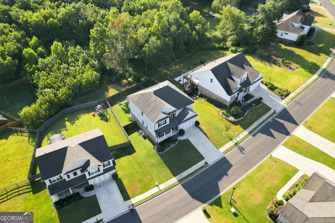
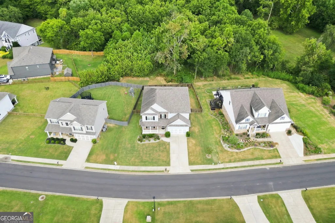
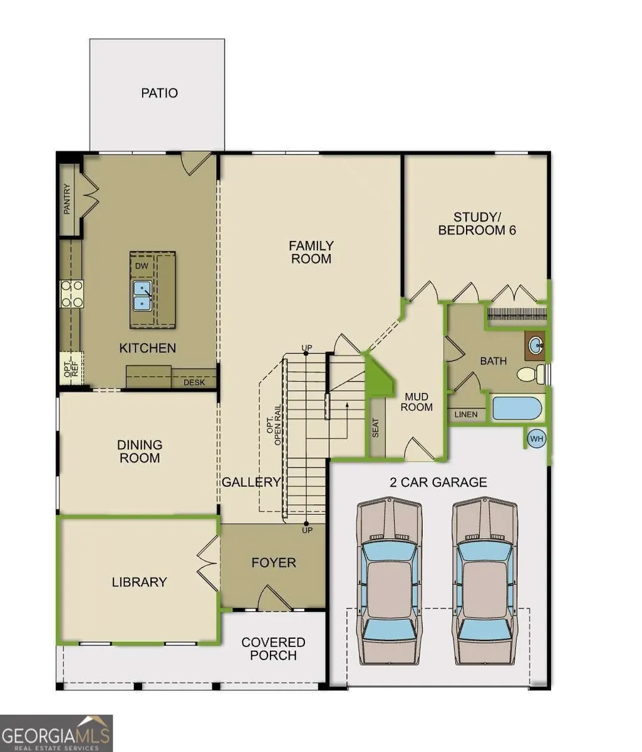
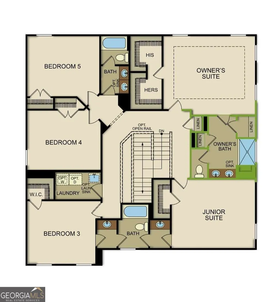
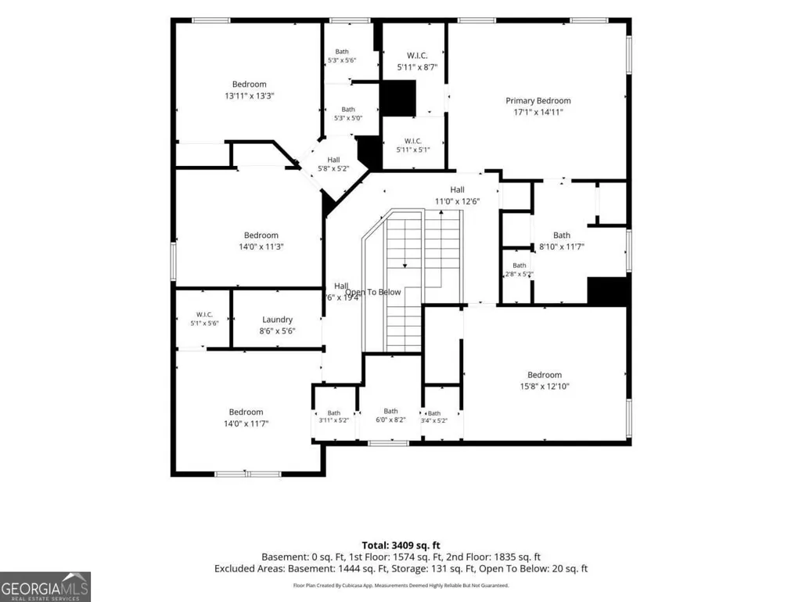
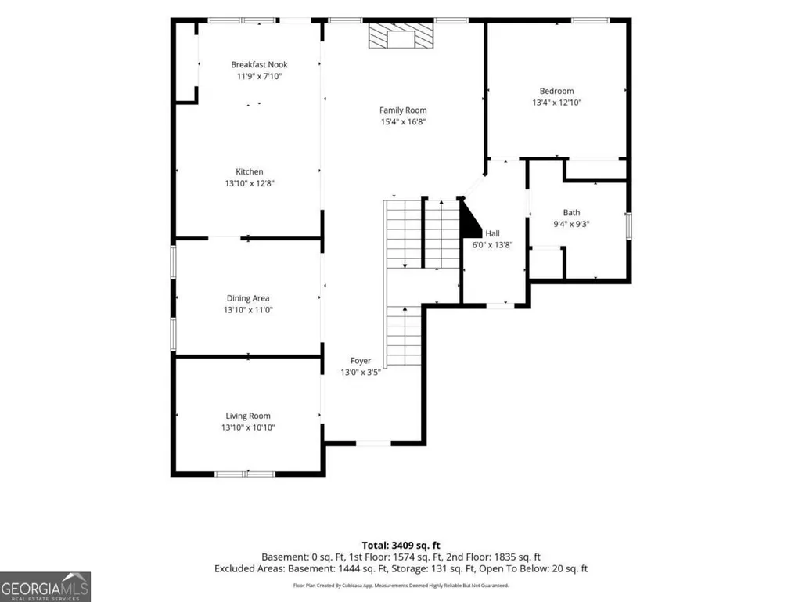
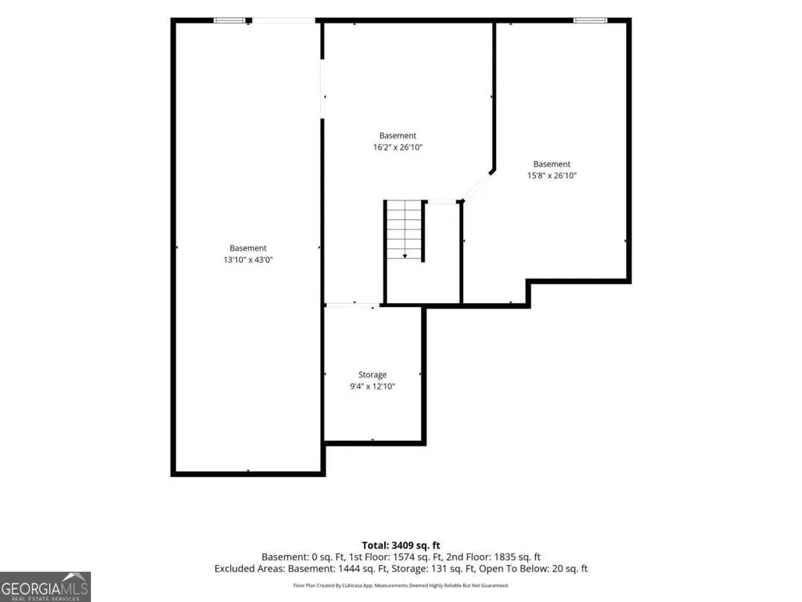
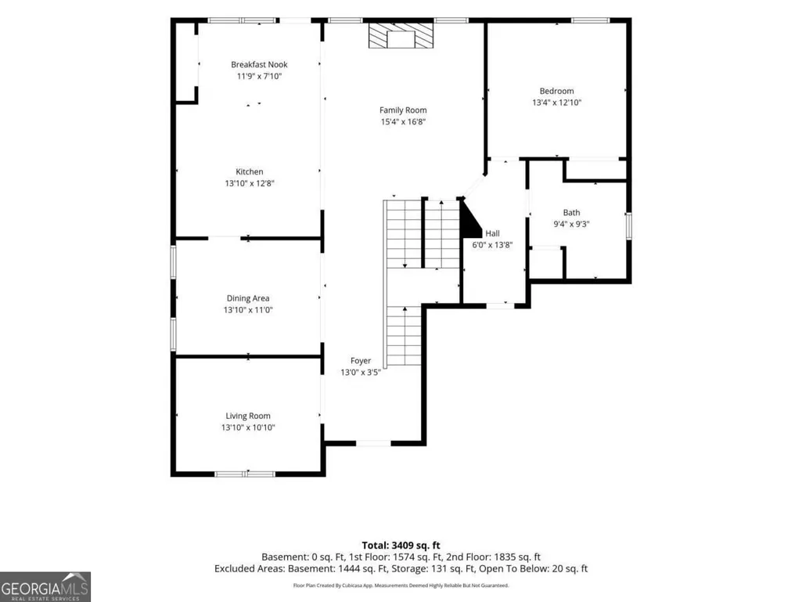
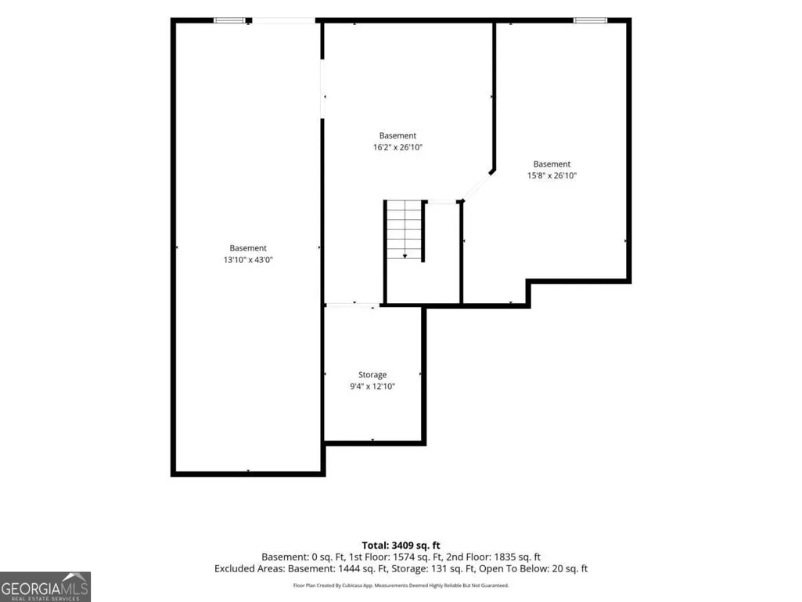
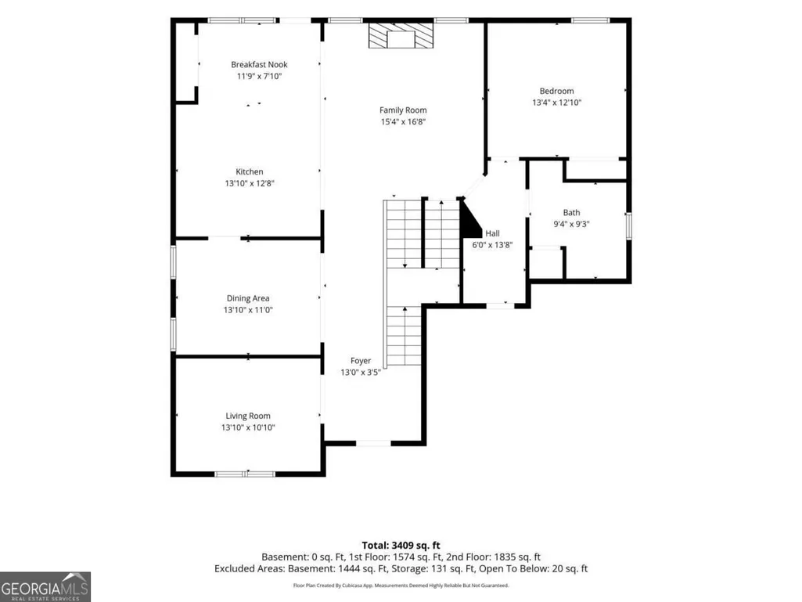
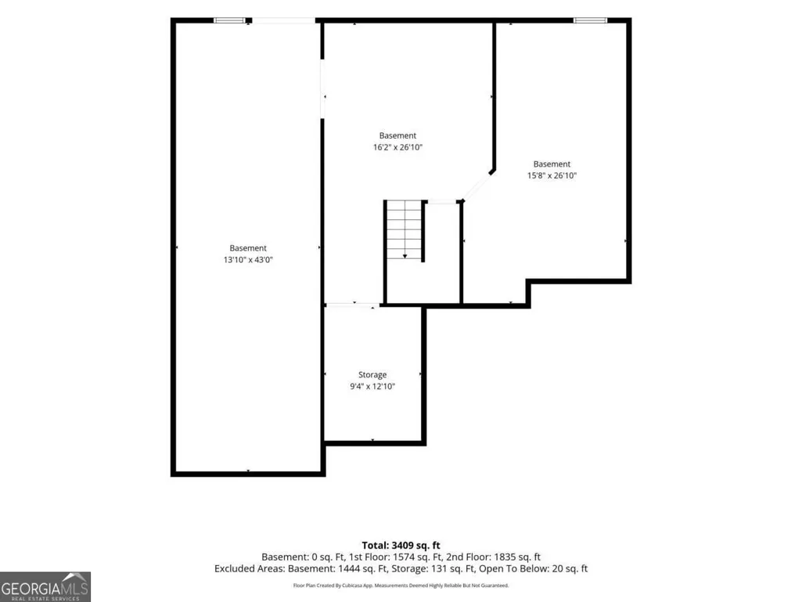
Not only is this home located in the sought after Reserve at Pettit Creek - it's one of the few homes that have a beautiful FLAT back yard and backs up to greenspace! This home offers an open concept floor plan perfect for entertaining and features 6 bedrooms/4 baths PLUS an office/flex space with beautiful French doors, a formal dining room + an eat-in kitchen, stainless steel appliances, granite countertops, extra trim details throughout, a custom mud-bench as you enter from the garage, tons of natural light, fresh exterior paint (2 years old), a covered back deck perfect for enjoying fall evenings, a lower patio to enjoy the backyard, and so much more. The full daylight basement has been plumbed and could easily be finished to add more square footage! This home offers the perfect layout and location to raise a family. This location offers quick access to Downtown Cartersville, shopping, restaurants, healthcare and more.
| Elementary School | Middle School | High School |
|---|---|---|
| Cartersville Elementary School | Cartersville Middle School | Cartersville High School |
| Price History | |
|---|---|
| 9/3/2026 | Listed $595,000 |
General Features
| Sewer | Public Sewer |
|---|---|
| Heating | Central,Natural Gas |
| Cooling | Ceiling Fan(s),Central Air,Electric |
| Utilities | Cable Available,Electricity Available,High Speed Internet,Natural Gas Available,Phone Available,Sewer Connected,Water Available |
| Roof | Composition |
| Appliances | Dishwasher,Microwave,Stainless Steel Appliance(s) |
| HOA Fee | 700 |
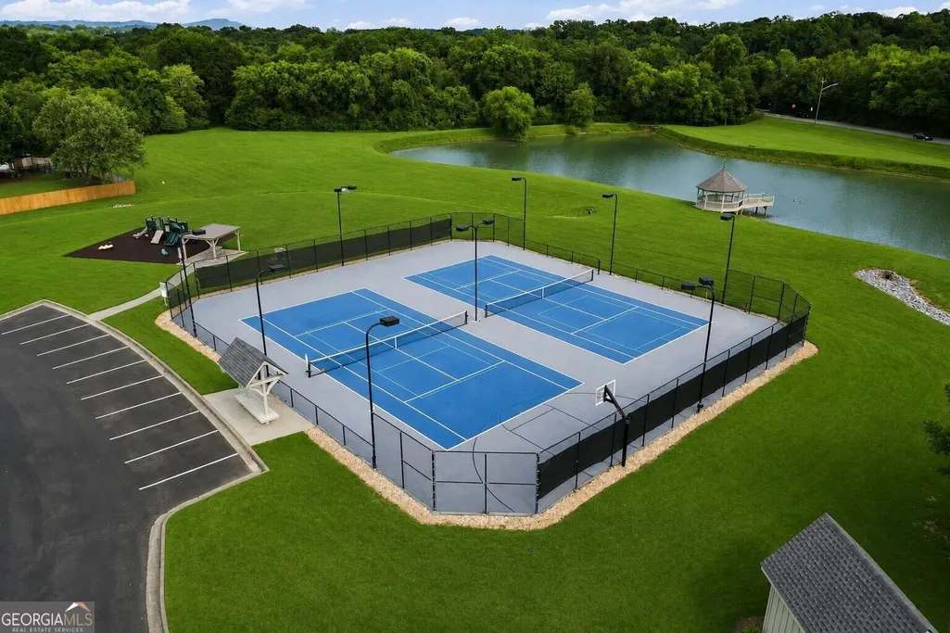
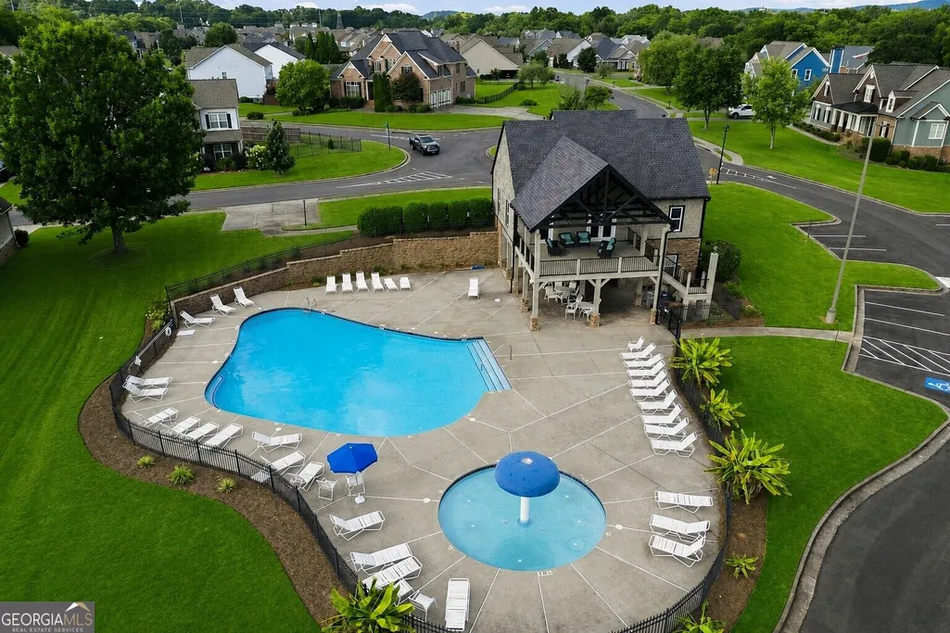
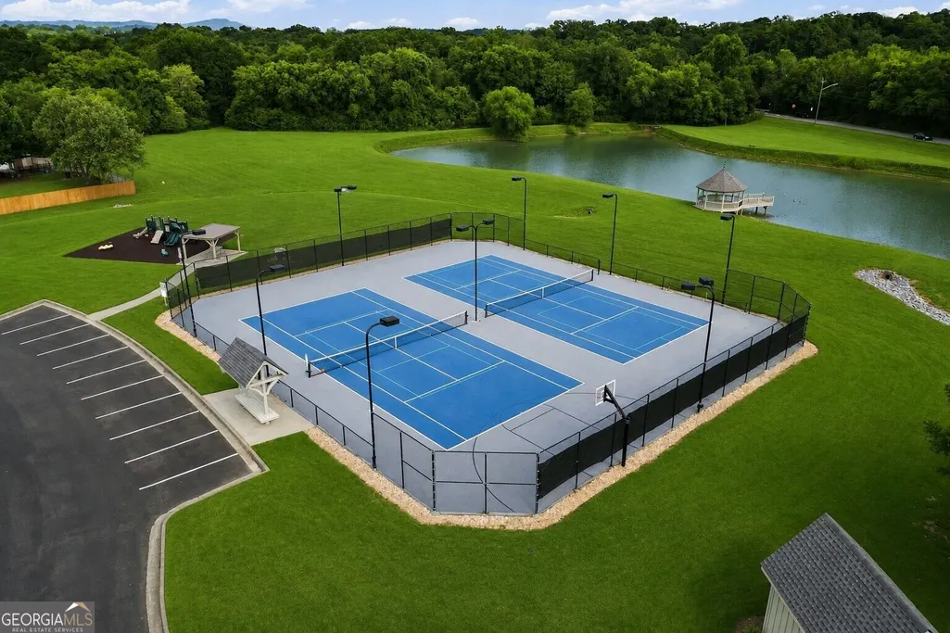
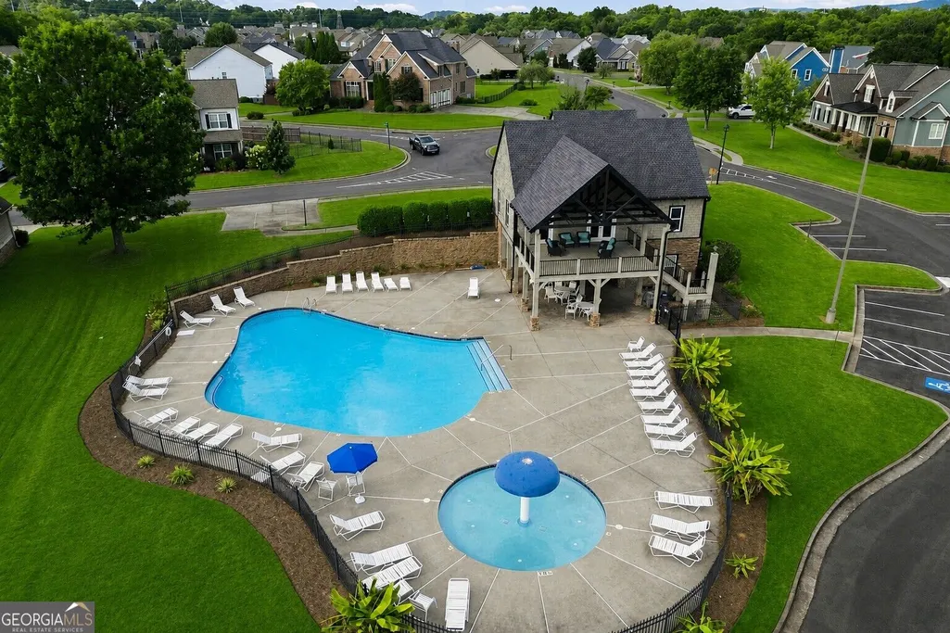
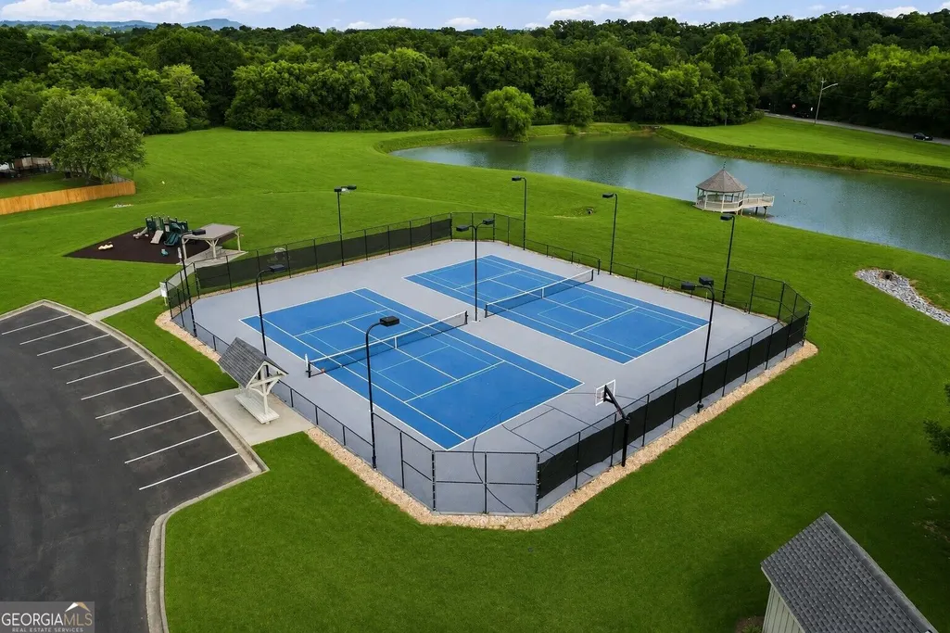
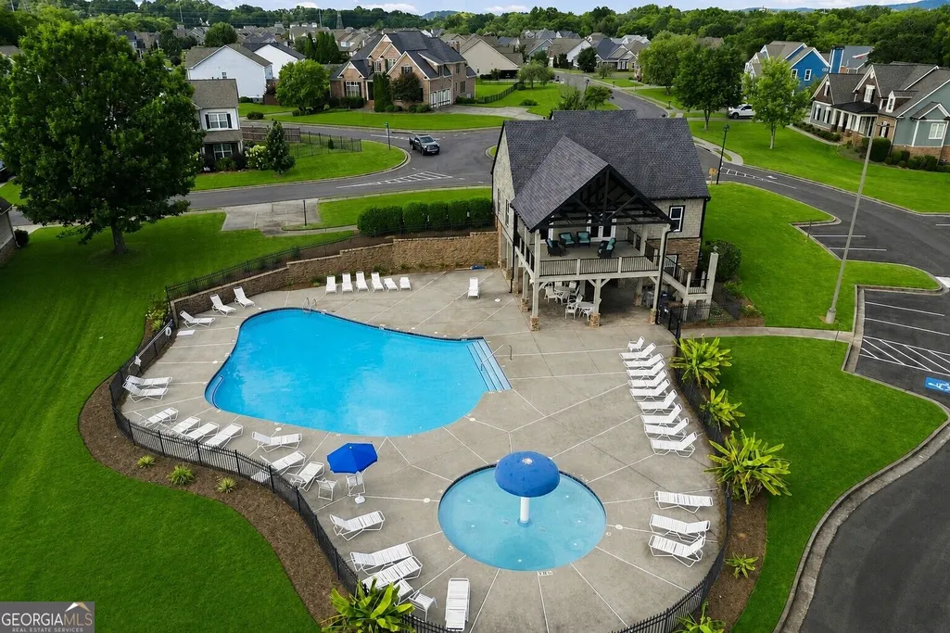
| Association Fee Includes | Swimming,Tennis |
| Patio/Porch Features | Deck,Patio |
| Architectural Style | Traditional |
| Security Features | Carbon Monoxide Detector(s),Smoke Detector(s) |
| Construction Materials | Brick,Concrete |
| Year Built | 2018 |
| Levels | Two |
| Property Subtype | Single Family Residence |
| Tax Year | 2025 |
| Waterfront Features | No Dock Or Boathouse |
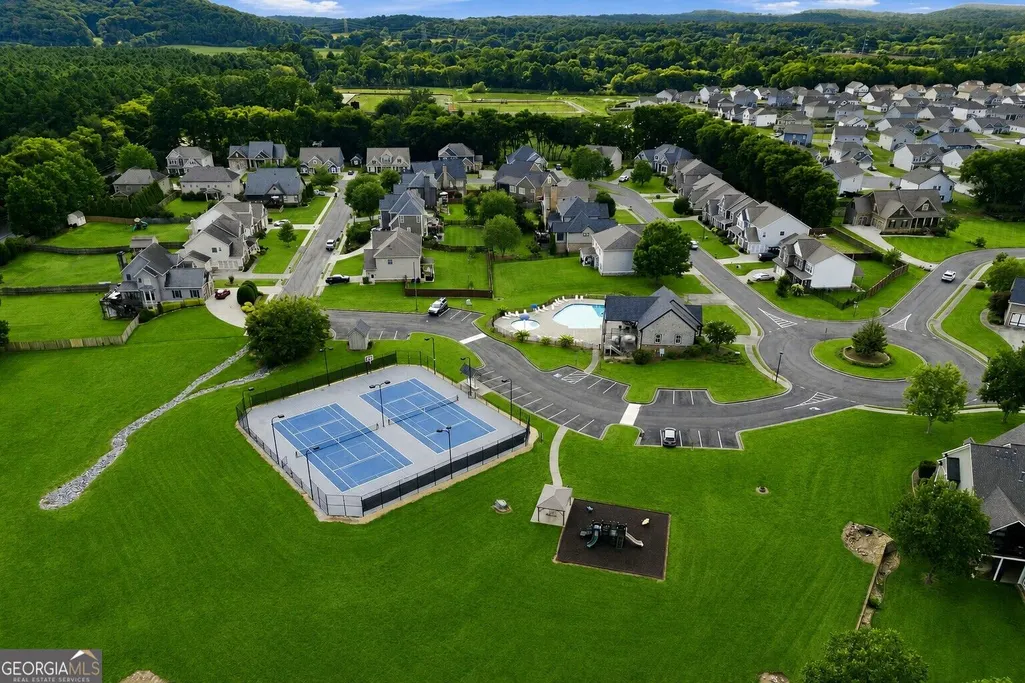
| Community Features | Playground,Pool,Sidewalks,Street Lights,Tennis Court(s) |
| County | Bartow |
| New Construction | false |
| Property Type | Residential |
| HOA | true |
| Attached Garage | false |
| Subdivision Name | The Reserve at Pettit Creek |
| Garage Y/N | true |
| Full Baths | 4 |
| Status | New |
| Directions | GPS works - From I-75 headed North take Exit 288 and take a LEFT onto Main St, after crossing the railroad tracks turn RIGHT onto Bartow St, turn LEFT onto W. Cherokee Avenue, turn RIGHT onto Stately Oaks Drive, at the roundabout follow Stately Oaks and then turn onto Twelve Oaks Drive, the home is |
| High School | Cartersville |
| City | Cartersville |
| Body of Water | None |
| Lot Size Units | Square Feet |
| Lot Size Square Feet | 8712 |
| Carport Y/N | false |
| Elementary School | Cartersville |
| Property Attached Y/N | false |
| Land Lease Y/N | false |
| Tax Annual Amount | 4884 |
| Home Warranty Y/N | false |
| Middle/Junior High School | Cartersville |
| Property Condition | Resale |
| Structure Type | House |
| Building Area Units | Square Feet |
| Living Area Units | Square Feet |
| Standard Status | Active |
Interior Features
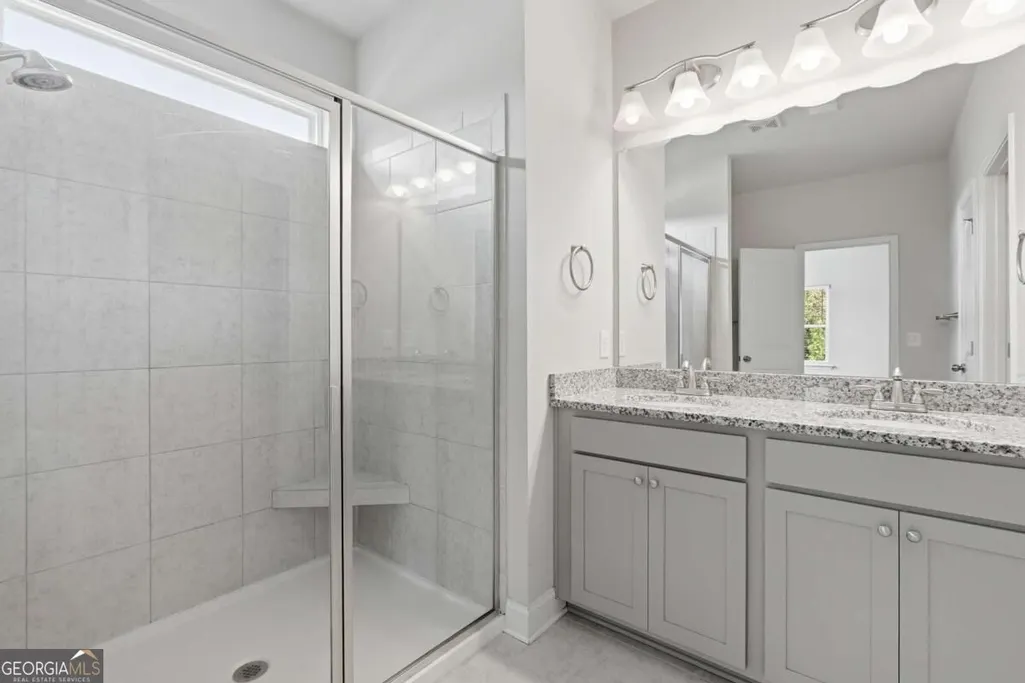
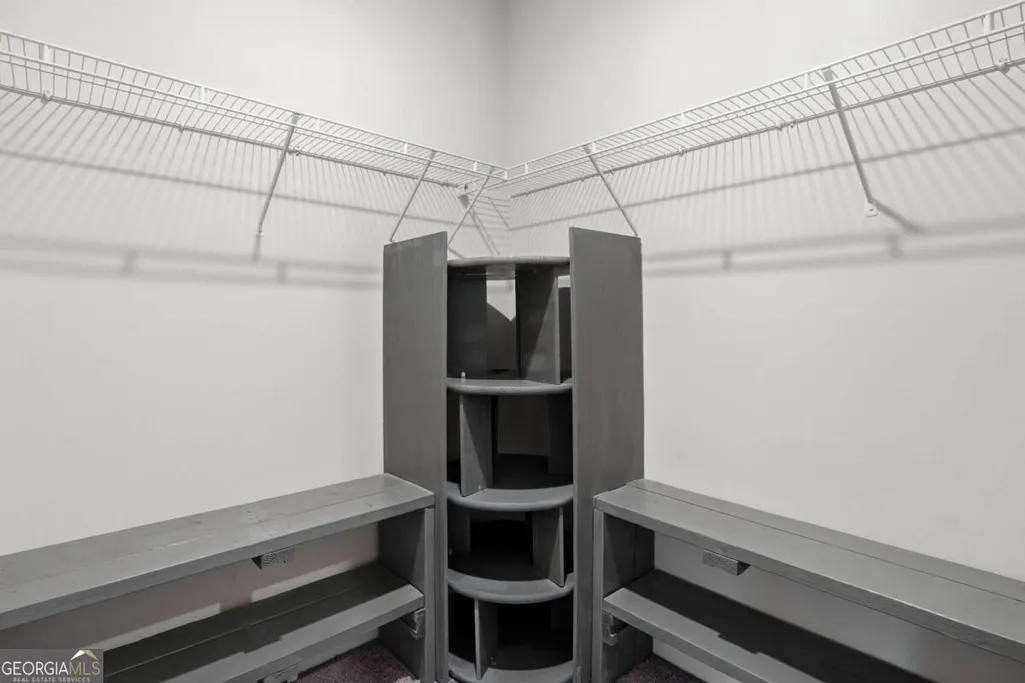
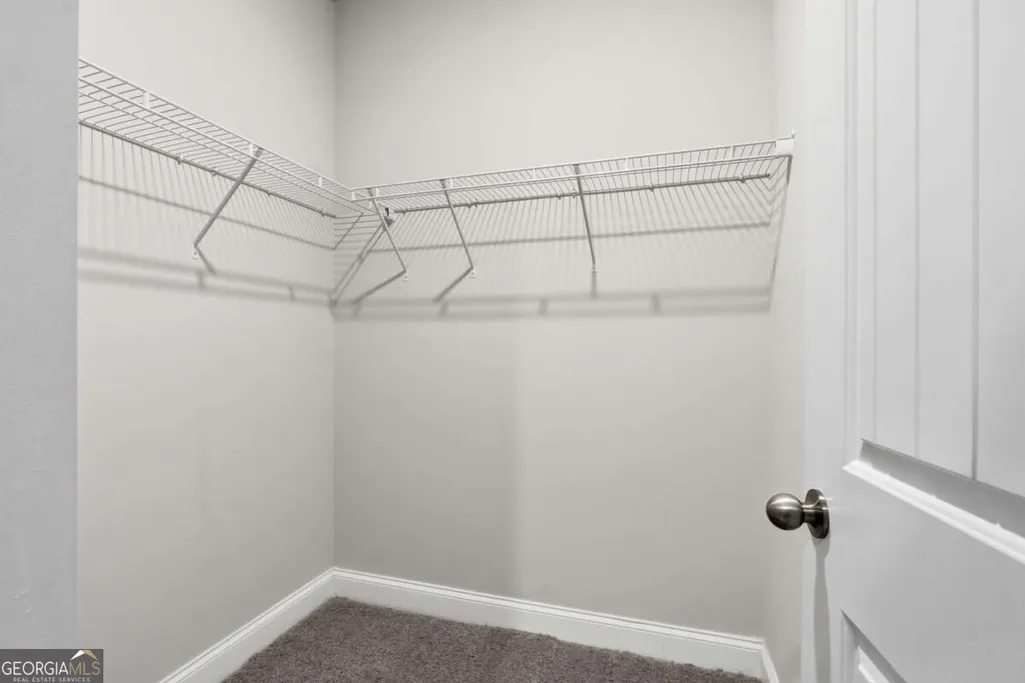
| Interior Amenities | Double Vanity,High Ceilings,Rear Stairs,Tray Ceiling(s),Walk-In Closet(s) |
|---|---|
| Basement | Bath/Stubbed,Daylight,Exterior Entry,Full,Interior Entry,Unfinished |
| Flooring | Carpet,Other,Tile |
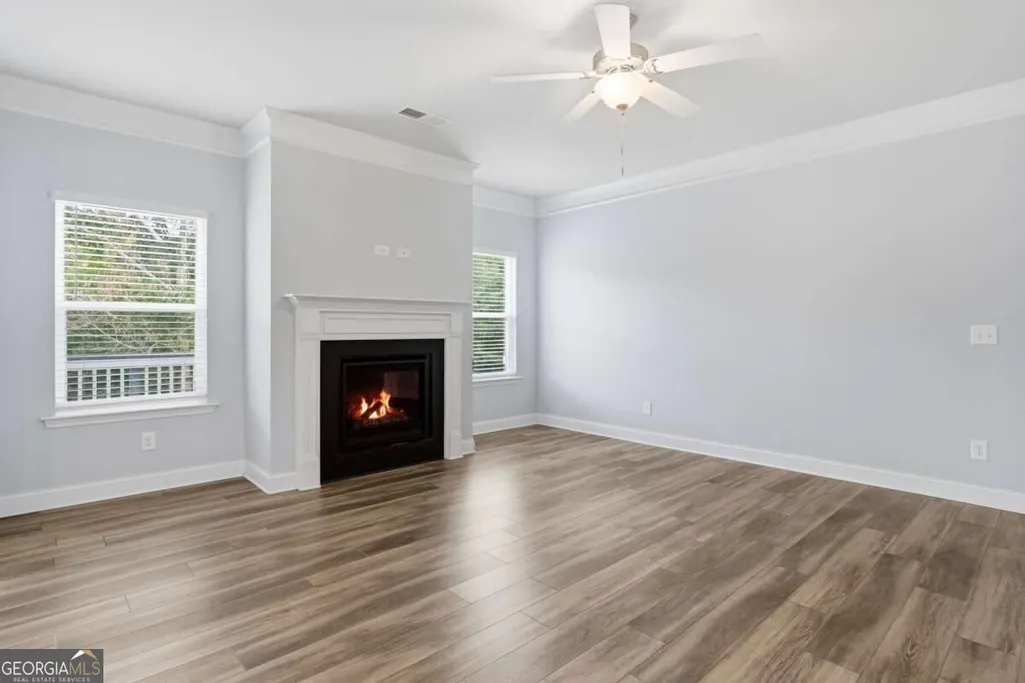
| Total Fireplaces | 1 |
| Fireplace Features | Living Room |
| Common Walls | No Common Walls |
| Air Conditioning Y/N | true |
| Heating Y/N | true |
| Window Features | Window Treatments |
| Fireplace Y/N | true |
| Above Grade Finished Area | 3385 |
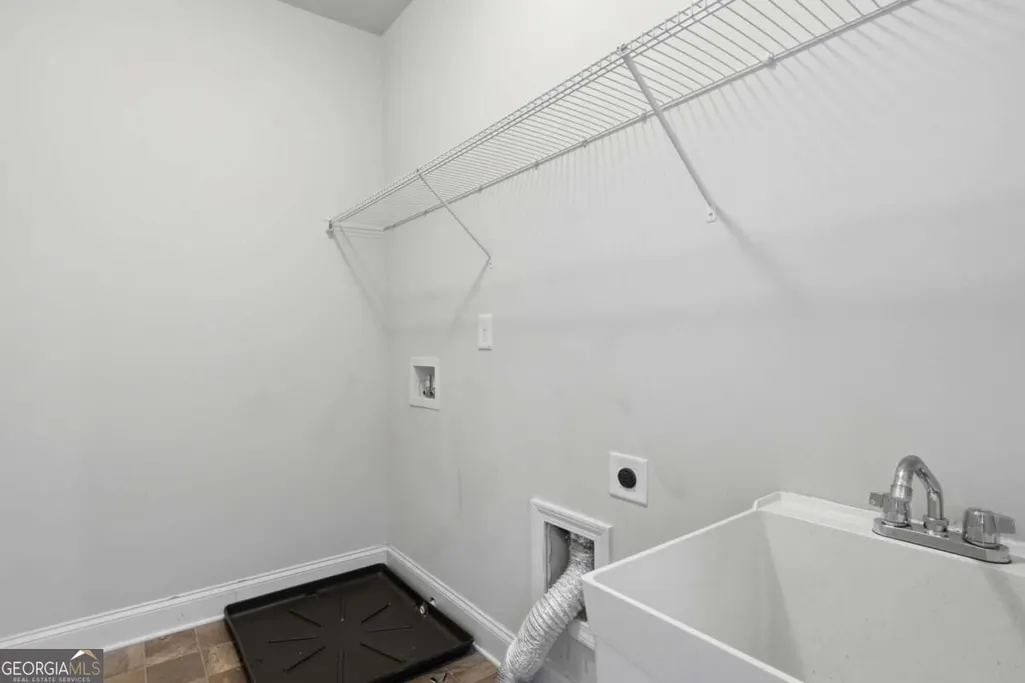
| Laundry Features | Upper Level |
| Total Bedrooms | 6 |
| Main Level Bedrooms | 1 |
| Main Level Bathrooms | 1 |
| Below Grade Finished Area Unit Type | Square Feet |
| LivingAreaSource | Public Records |
| Above Grade Finished Area Unit Type | Square Feet |
| Kitchen Features | Breakfast Area,Kitchen Island |
| Total Baths | 4 |
| Dining Room Features | Seats 12+ |
Exterior Features
| Fencing | Back Yard |
|---|---|
| Parking Features | Garage |
| Lot Features | Level,Private |
| Water Source | Public |
| Total Parking | 2 |
| Lot Size Area | 8712 |
| Foundation Details | Slab |
| Building Area Total | 3385 |
| Lot Size Acres | 0.2 |
| Lot Size Source | Public Records |
| Waterfront Y/N | false |
Amenities
- Foreclosure
- Views
- Short Sale
- New Construction
- Adult 55+
- Lease To Own
- No HOA Fees
- Furnished
- Primary On Main
- Air Conditioning
- Seller Finance
- Green
- Fixer Upper
- Horse
- Golf
- Fireplace
- Deck
- Garage
- Basement
- Pool
Property vs Single Family Average in 30120
Price
Taxes
Year Built

 ©2026 Georgia Multiple Listing Service All information deemed reliable but not guaranteed. All properties are subject to prior sale, change or withdrawal. Neither listing broker(s) or information provider(s) shall be responsible for any typographical errors, misinformation, misprints and shall be held totally harmless. Listing(s) information is provided for consumer's personal, non-commercial use and may not be used for any purpose other than to identify prospective properties consumers may
