
Price Reduction

Address
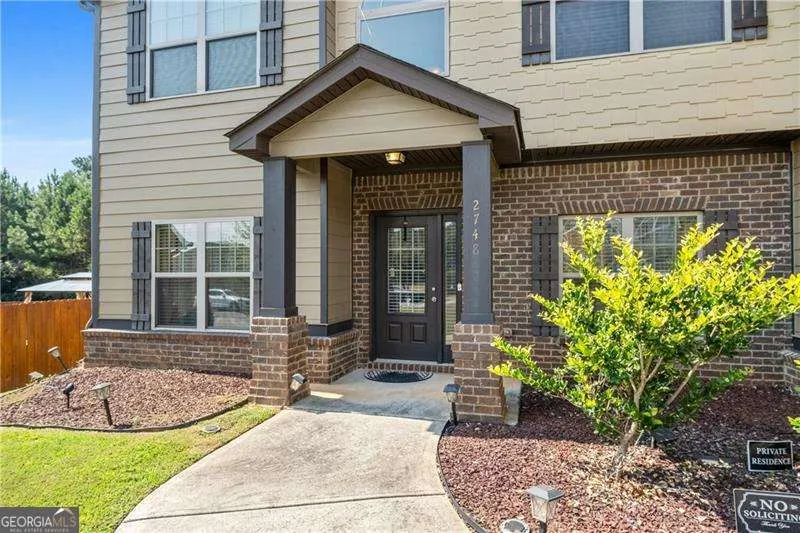
2748 Village Park Drive E, Ellenwood, GA
Price
$ 410,000
Property Attributes
- MLS#10784700
- TypeSingle Family
- Listing Status Active
- CountyClayton
- CityEllenwood
- NeighborhoodVillage Park
- Zip30294
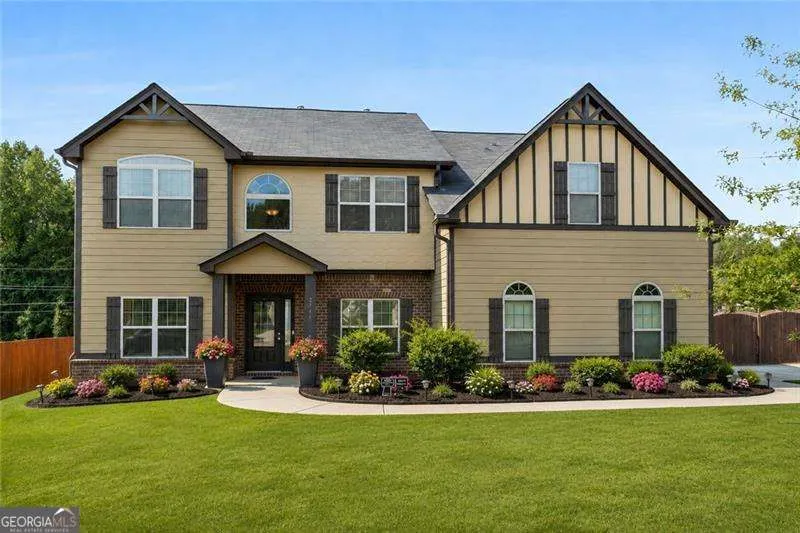
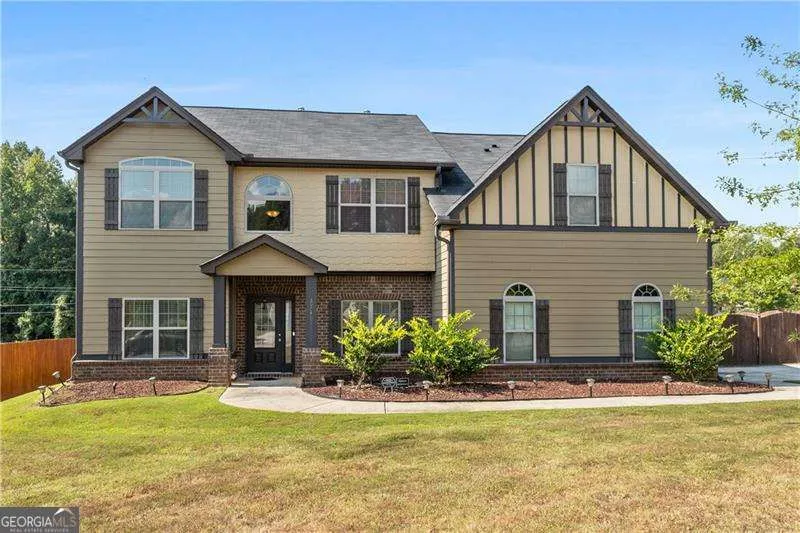
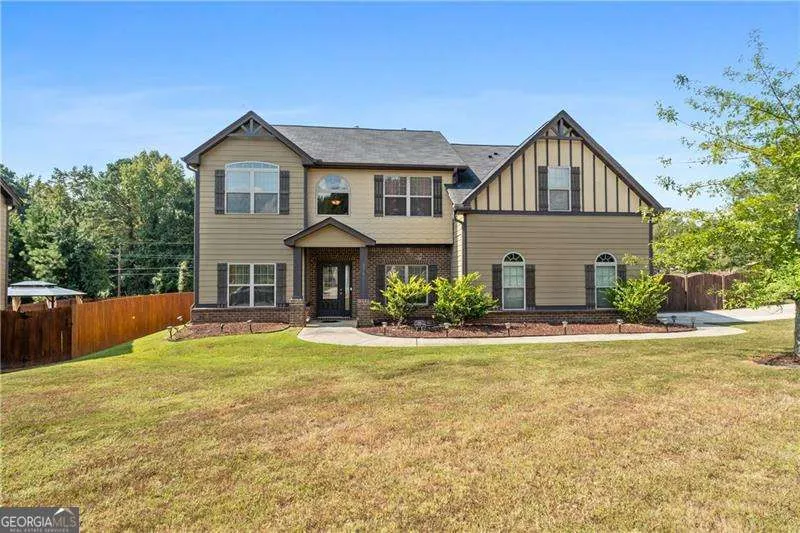
- StyleBrick Front, Traditional
- Year Built2018
- Taxes$ 6292
- Price$ 410,000
- Bedrooms5
- Full Bathrooms4
- Half Bathrooms0
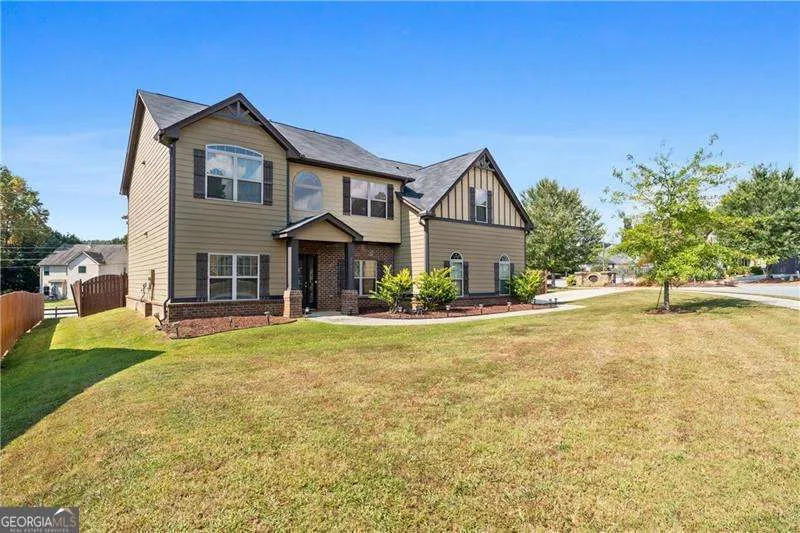
- Lot Size0.338 Acres
Data Source:
Georgia MLS (GAMLS)
Property Description
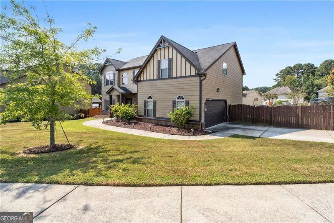
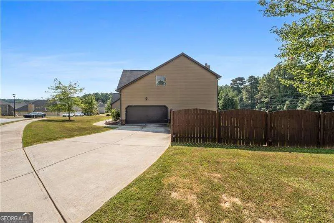
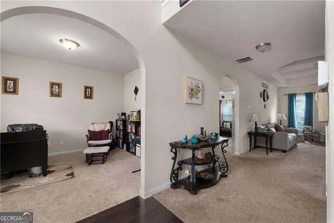
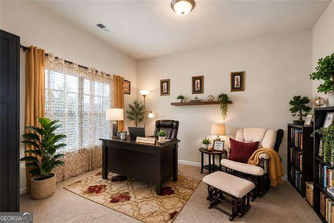
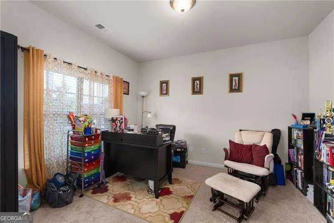
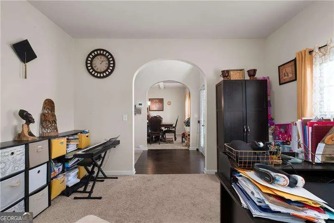
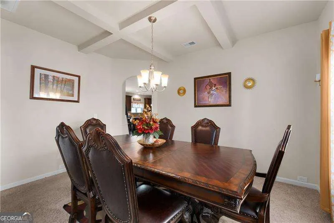
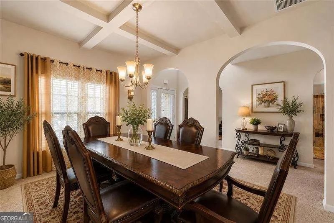
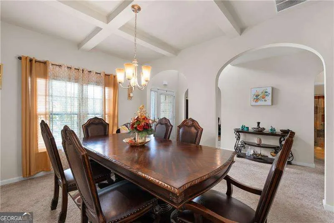
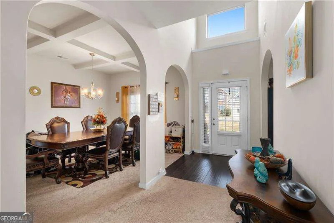
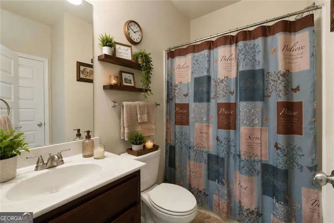
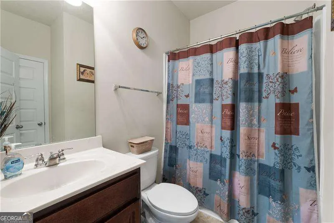
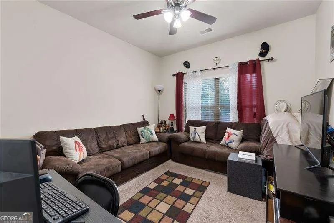
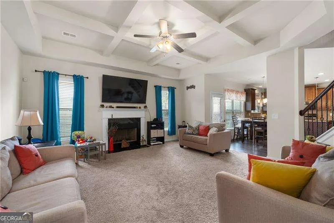
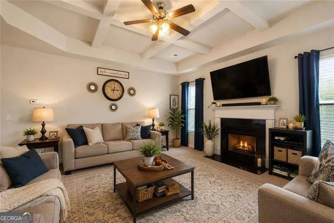
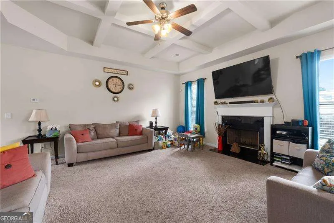
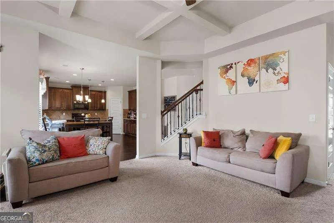
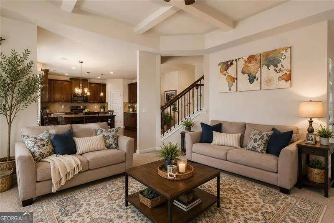
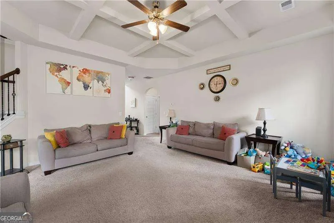
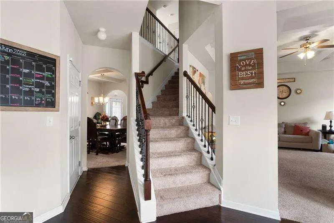
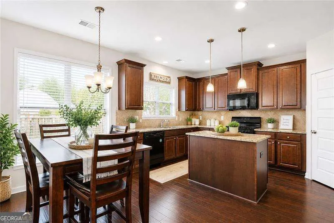
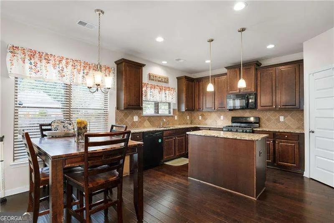
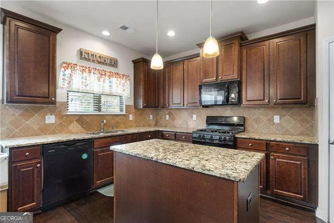
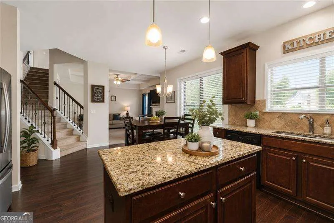
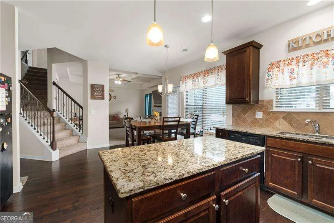
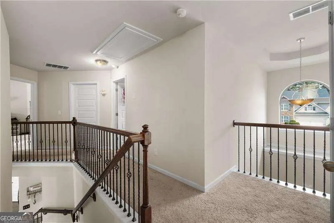
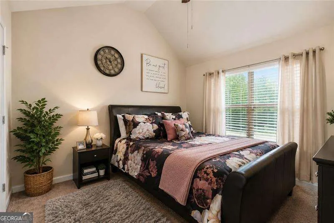
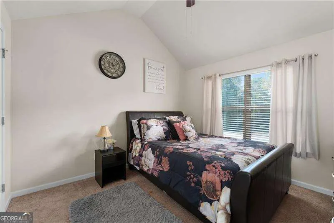
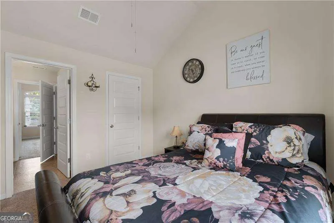
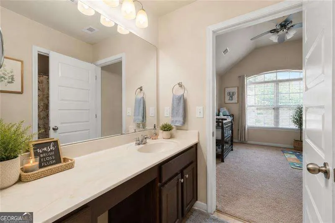
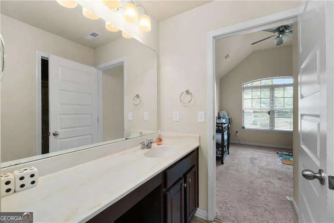
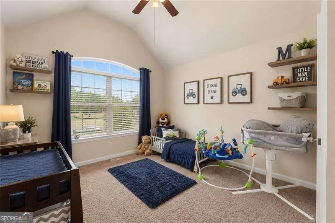
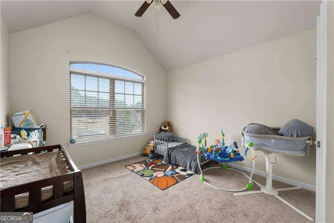
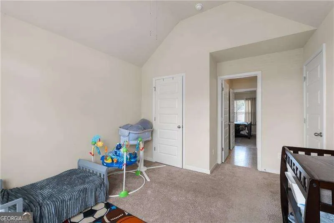
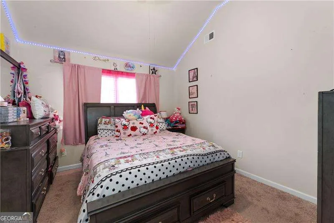
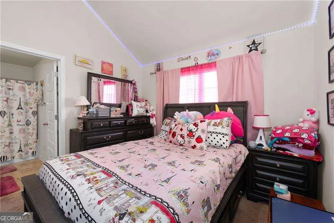
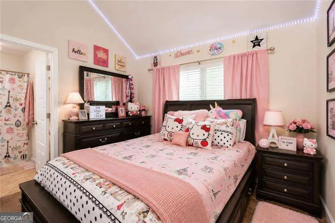
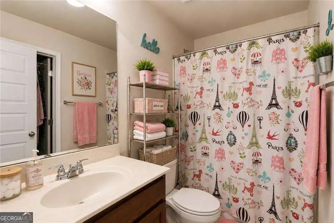
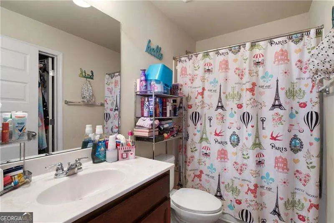
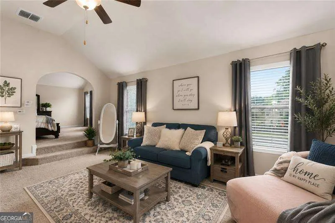
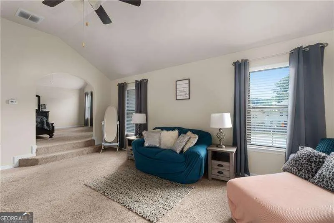
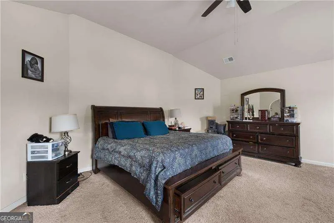
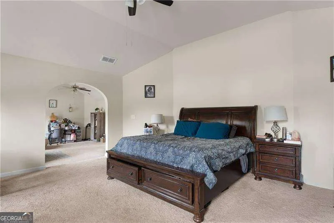
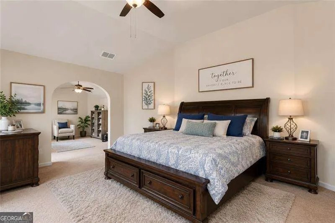
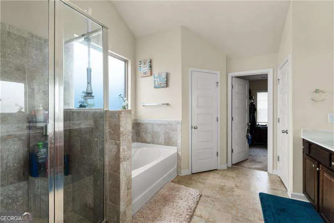
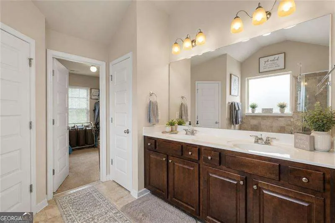
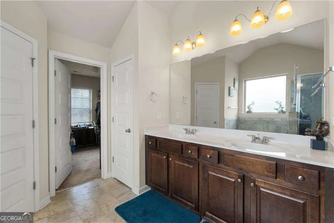
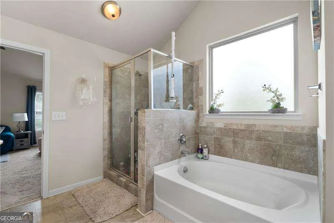
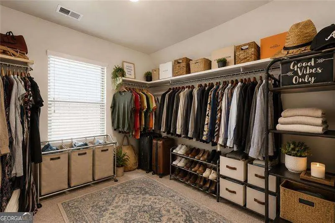
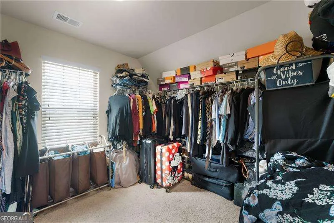
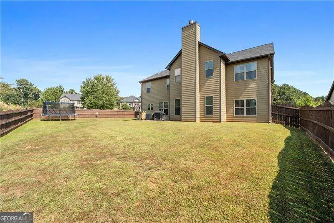
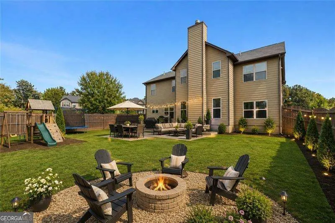
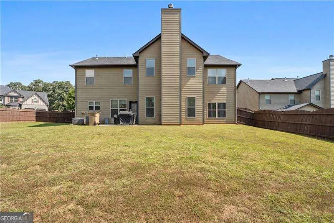
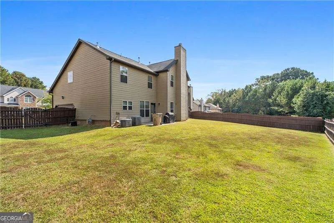
BACK ON MARKET AT NO FAULT OF SELLER. Welcome to this spacious and beautifully maintained 5-bedroom, 4-bath home in the desirable Village Park community, offering the space, flexibility, and comfort today's buyers are searching for. Whether you're accommodating a growing household, welcoming extended family, or simply looking for room to spread out, this home delivers. Step inside to an open-concept floorplan designed for everyday living and effortless entertaining. The expansive kitchen features granite countertops, abundant cabinetry, and generous prep space, all overlooking the dining area and oversized family room-creating the perfect gathering place for holidays, game nights, or casual evenings at home. A highly sought-after main-level bedroom and full bath provide exceptional flexibility for overnight guests, multigenerational living, a private home office, or a dedicated playroom. Upstairs, the spacious owner's suite offers a peaceful retreat with a spa-inspired bath and an oversized walk-in closet. Three additional bedrooms provide plenty of room for children, guests, hobbies, or remote work, giving everyone a space of their own. Outside, enjoy a large, fully fenced backyard with endless possibilities for outdoor entertaining, weekend barbecues, pets, gardening, or creating your own backyard oasis. Mature landscaping and attractive curb appeal add to the home's welcoming charm. Conveniently located near shopping, dining, schools, parks, and major commuter routes, this home combines generous square footage, a functional layout, and exceptional value in one of Ellenwood's most established communities. If you've been searching for a home with room to grow without sacrificing convenience, 2748 Village Park Drive is ready to welcome you home. Preferred lender, Don Thelen, with Guaranteed Rate Affinity, will offer up to $3,000 in lender credit for closing costs, pre-paids, escrows or home warranty with approved offer. Conditions apply.
| Elementary School | Middle School | High School |
|---|---|---|
| Anderson Primary Elementary School | Adamson Middle School | Morrow High School |
| Price History | |
|---|---|
| 6/12/2026 | Listed $415,000 |
| 8/31/2026 | 1$410,000 |
General Features
| Sewer | Public Sewer |
|---|---|
| Heating | Central,Natural Gas |
| Cooling | Ceiling Fan(s),Central Air,Zoned |
| Utilities | Cable Available,Electricity Available,Natural Gas Available,Sewer Available,Underground Utilities,Water Available |
| Roof | Composition |
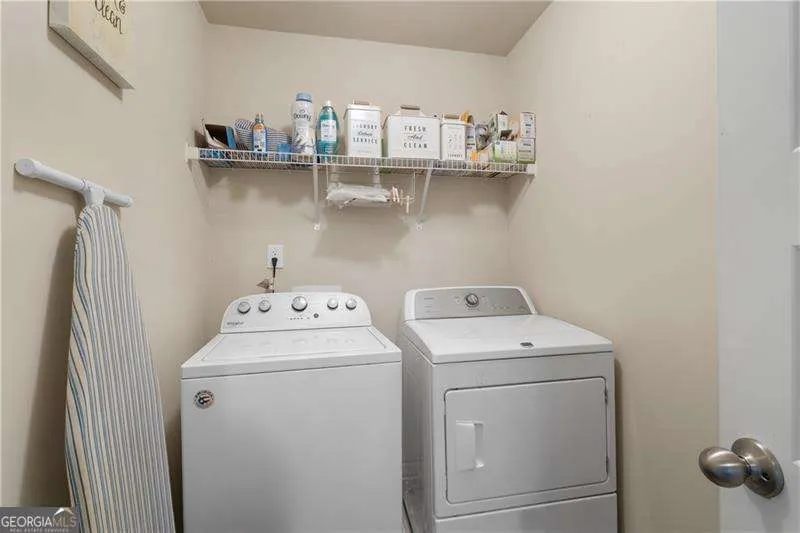
| Appliances | Dishwasher,Disposal,Microwave,Refrigerator |
| HOA Fee | 550 |
| Association Fee Includes | Other |
| Architectural Style | Brick Front,Traditional |
| Security Features | Smoke Detector(s) |
| Construction Materials | Concrete |
| Year Built | 2018 |
| Levels | Two |
| Property Subtype | Single Family Residence |
| Tax Year | 2024 |
| Community Features | None |
| County | Clayton |
| New Construction | false |
| Property Type | Residential |
| HOA | true |
| Attached Garage | false |
| Subdivision Name | Village Park |
| Garage Y/N | true |
| Full Baths | 4 |
| Status | Active |
| Directions | From I-675, east on Anvilblock Rd, left onto Grant Rd, right onto Village Park, first home on the right |
| High School | Morrow |
| City | Ellenwood |
| Body of Water | None |
| Lot Size Units | Square Feet |
| Lot Size Square Feet | 14723.28 |
| Carport Y/N | false |
| Elementary School | Anderson Primary |
| Property Attached Y/N | false |
| Land Lease Y/N | false |
| Tax Annual Amount | 6292 |
| Home Warranty Y/N | false |
| Middle/Junior High School | Adamson |
| Property Condition | Resale |
| Structure Type | House |
| Building Area Units | Square Feet |
| Living Area Units | Square Feet |
| Standard Status | Active |
Interior Features
| Interior Amenities | Double Vanity,Walk-In Closet(s) |
|---|---|
| Basement | None |
| Flooring | Carpet,Hardwood |
| Total Fireplaces | 1 |
| Fireplace Features | Living Room |
| Common Walls | No Common Walls |
| Air Conditioning Y/N | true |
| Heating Y/N | true |
| Window Features | Double Pane Windows |
| Fireplace Y/N | true |
| Laundry Features | Upper Level |
| Total Bedrooms | 5 |
| Main Level Bedrooms | 1 |
| Main Level Bathrooms | 1 |
| Below Grade Finished Area Unit Type | Square Feet |
| LivingAreaSource | Public Records |
| Above Grade Finished Area Unit Type | Square Feet |
| Kitchen Features | Breakfast Area,Kitchen Island,Solid Surface Counters |
| Total Baths | 4 |
Exterior Features
| Fencing | Wood |
|---|---|
| Parking Features | Garage,Garage Door Opener,Side/Rear Entrance |
| Lot Features | Level,Private |
| Water Source | Public |
| Total Parking | 2 |
| Lot Size Area | 14723.28 |
| Foundation Details | Slab |
| Lot Size Acres | 0.338 |
| Lot Size Source | Public Records |
Amenities
- Foreclosure
- Views
- Short Sale
- New Construction
- Adult 55+
- Lease To Own
- No HOA Fees
- Furnished
- Primary On Main
- Air Conditioning
- Seller Finance
- Green
- Fixer Upper
- Horse
- Golf
- Fireplace
- Deck
- Garage
- Basement
- Pool
Property vs Single Family Average in 30294
Price
Taxes
Year Built

 ©2026 Georgia Multiple Listing Service All information deemed reliable but not guaranteed. All properties are subject to prior sale, change or withdrawal. Neither listing broker(s) or information provider(s) shall be responsible for any typographical errors, misinformation, misprints and shall be held totally harmless. Listing(s) information is provided for consumer's personal, non-commercial use and may not be used for any purpose other than to identify prospective properties consumers may
