
Waterfront

Address
707 Highway 314, Fayetteville, GA
Price
$ 2,300,000
Property Attributes
- MLS#7833762
- TypeSingle Family
- Listing Status Active
- CountyFayette
- CityFayetteville
- NeighborhoodNo
- Zip30214
- StyleMid-Century Modern
- Year Built1985
- Taxes$ 7477
- Price$ 2,300,000
- Bedrooms5
- Full Bathrooms4
- Half Bathrooms1
- Lot Size107 Acres
Data Source:
First Multiple Listing Services (FMLS)
Property Description
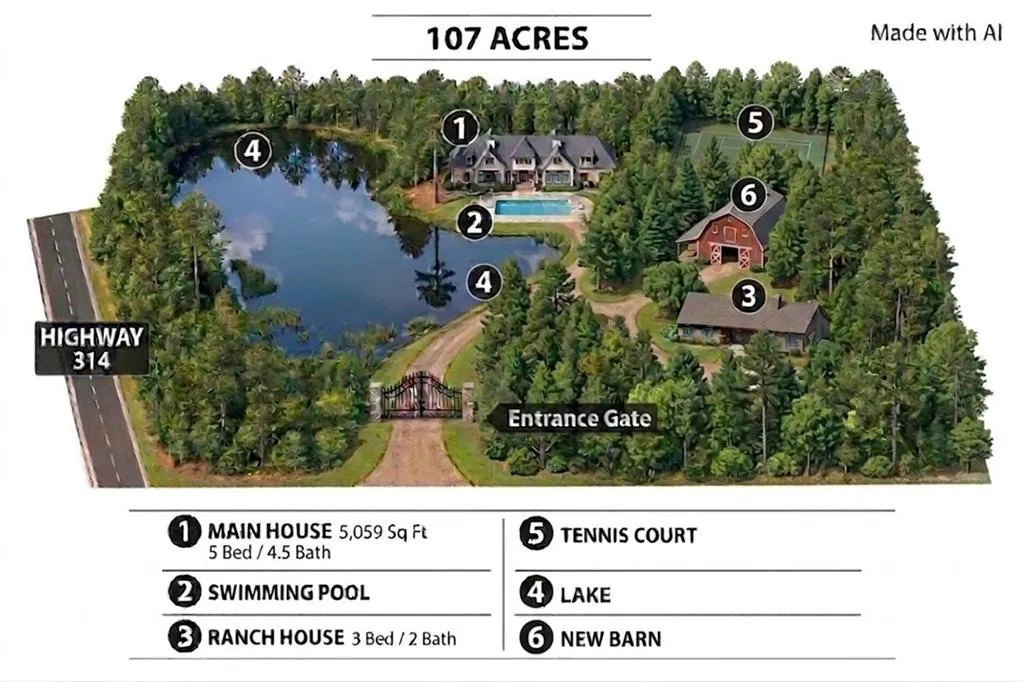
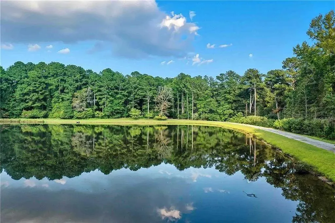
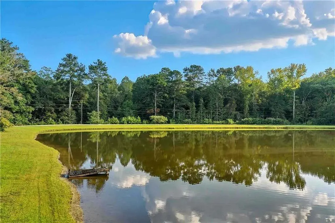
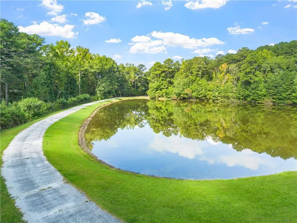
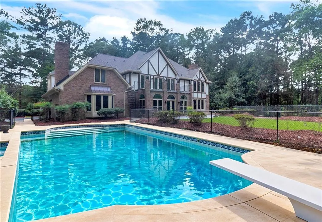
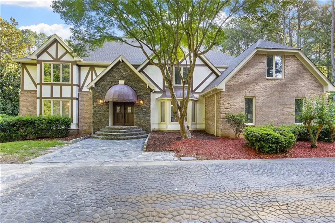
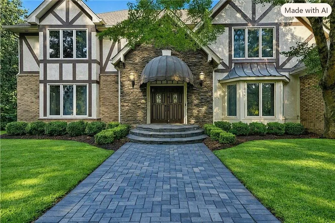
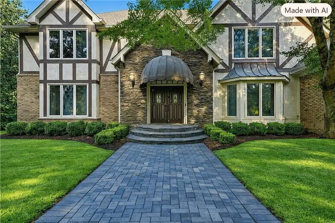
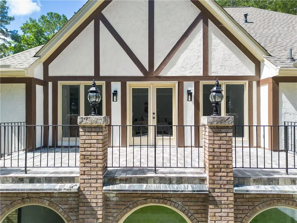
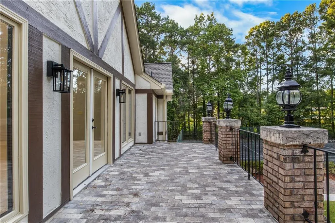
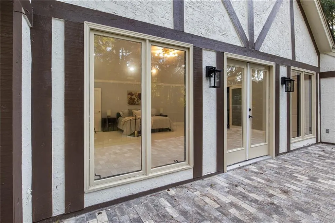
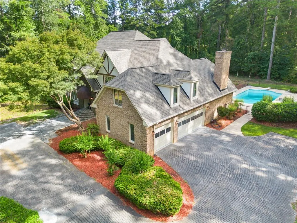
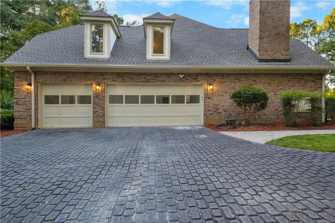
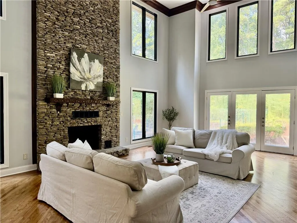
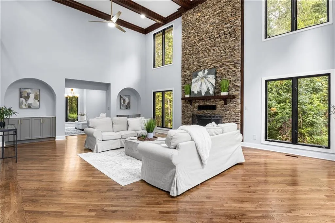
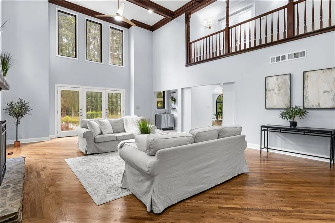
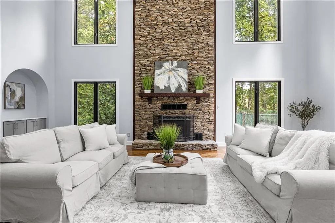
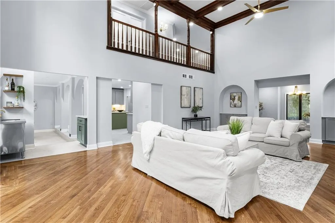
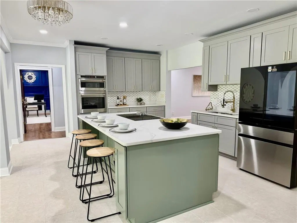
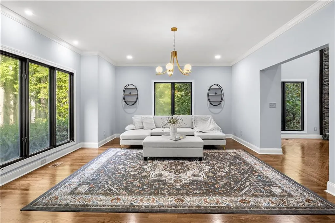
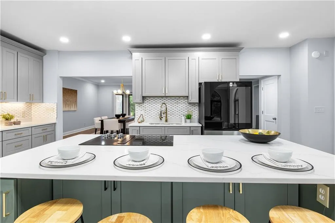
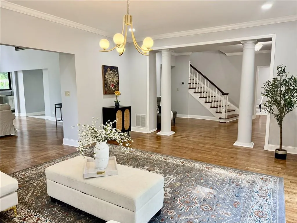
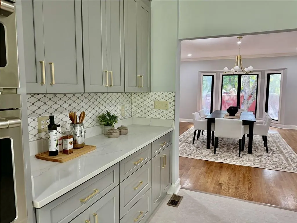
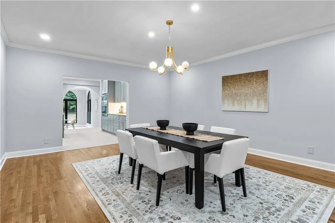
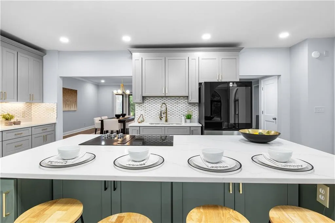
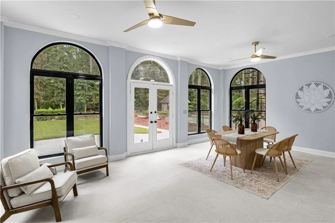
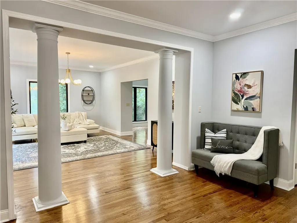
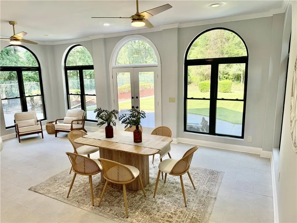
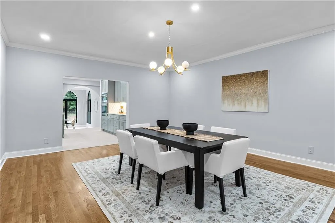
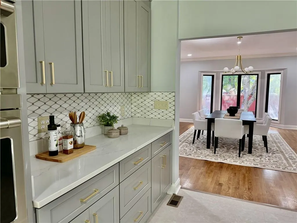
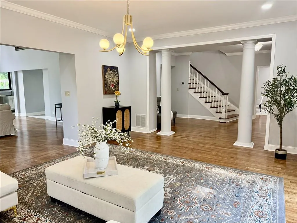
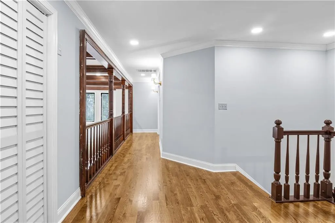
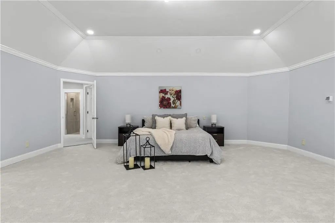
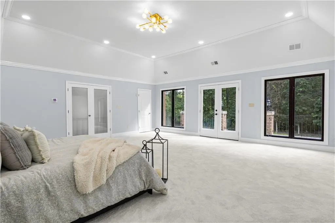
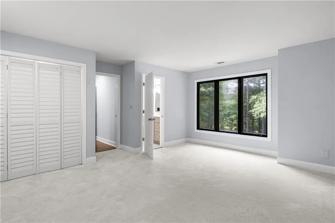
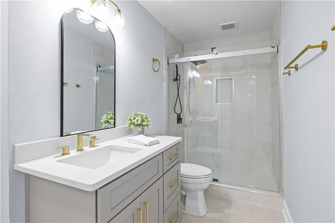
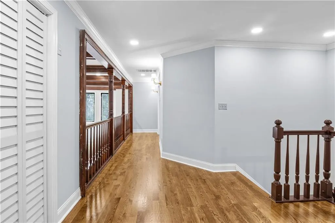
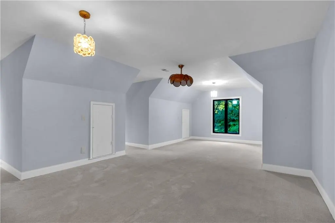
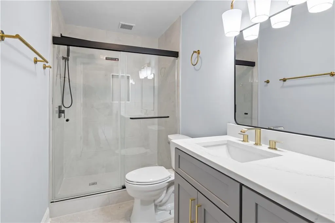
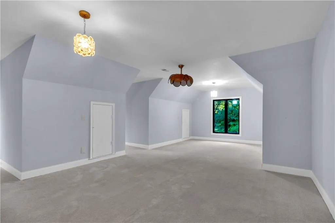
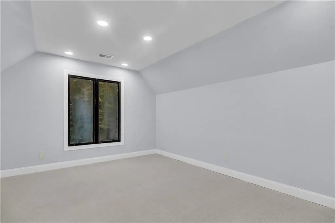
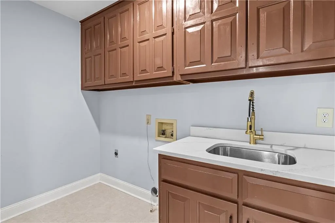
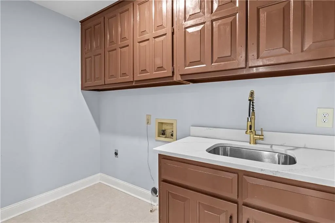
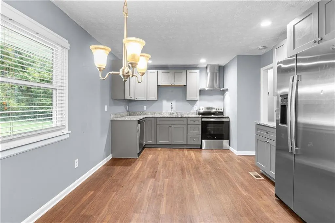
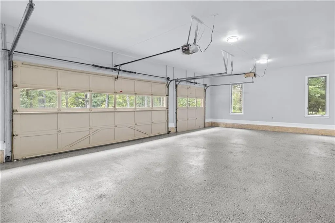
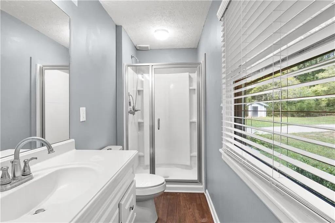
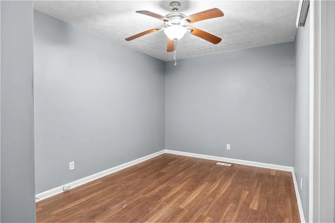
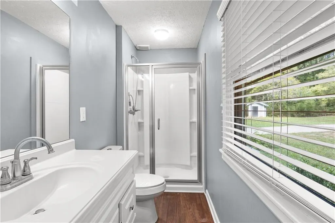
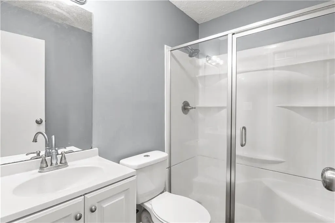
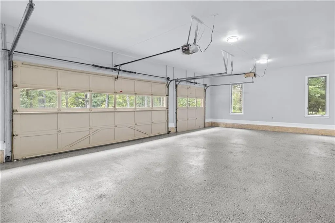
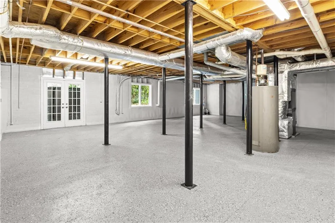
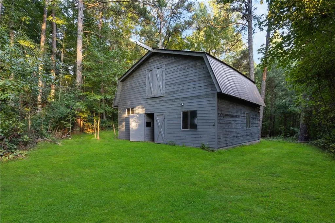
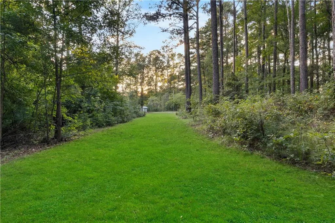
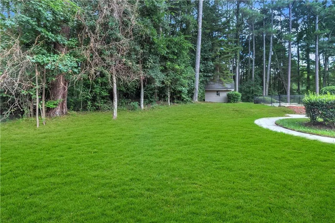
Experience the beauty and privacy of this fully renovated three-story mid-century residence offering 5,059 sqft of living space on 107 acres in Fayetteville. The estate includes a separate guest or manager’s ranch house, a serene 2-acre lake along the driveway, a swimming pool, and a tennis court, and a barn creating a rare blend of nature, recreation, and comfort. Located just 15 minutes from Hartsfield–Jackson Atlanta International Airport and 5 minutes from downtown Fayetteville, this property provides exceptional convenience while preserving complete seclusion. It sits 6-8 minutes away from Trilith Studios, the largest film studio in Georgia and nation’s premier film production campuses, and 5-minutes away from the U.S. Soccer National Training Center, a world-class facility for elite athletic development. Families benefit from access to highly regarded Fayette County schools, including North Fayette Elementary, Flat Rock Middle School, and Sandy Creek High School, all known for strong academic performance and supportive community environments. The main house features 5 bedrooms with spacious closets and 4.5 bathrooms, along with two dining areas, a soaring high-ceiling family room, a primary suite or office on the main level, a large recreational room, and an open kitchen with modern appliances and a central island. The home also includes three garages. The main level is finished with a blend of hardwood and tile flooring, while the upper level combines hardwood and high-end carpet for added comfort and style. The guest ranch house features 3 bedrooms and 2 full bathrooms, recently upgraded with new appliances, new floors, and one garage.
| Elementary School | Middle School | High School |
|---|---|---|
| North Fayette Elementary School | Flat Rock Middle School | Sandy Creek High School |
| Price History | |
|---|---|
| 9/7/2026 | Listed $2,300,000 |
General Features
| Sewer | Septic Tank |
|---|---|
| Heating | Natural Gas |
| Cooling | Electric |
| Utilities | Electricity Available,Natural Gas Available,Water Available |
| Roof | Metal,Shingle |
| Appliances | Dishwasher,Disposal,Electric Cooktop,Electric Oven,Electric Range,Gas Cooktop,Microwave,Refrigerator |
| Garage Spaces | 3 |
| Patio/Porch Features | Front Porch |
| Architectural Style | Mid-Century Modern |
| Pool Features | Fenced,Pool Cover,Private |
| Security Features | Smoke Detector(s) |
| Construction Materials | Block,Brick,Brick 4 Sides |
| Year Built | 1985 |
| Electric | 110 Volts,220 Volts |
| View | Pool,Trees/Woods |
| Levels | Three Or More |
| Property Subtype | Single Family Residence |
| Tax Year | 2025 |
| Ownership | Fee Simple |
| Parcel Number | 0551 079 |
| Waterfront Features | Pond,Waterfront |
| Community Features | None |
| Accessibility | None |
| Assoc Fee Paid Per | Annually |
| County | Fayette - GA |
| Property Type | Residential |
| HOA | false |
| Energy Efficient | None |
| Subdivision Name | No |
| Green Energy Generation | None |
| Other Structures | Barn(s),Second Residence |
| Full Baths | 4 |
| Status | Active |
| Directions | From Hartsfield–Jackson Atlanta International Airport, take I-85 South to GA-314 (West Fayetteville Road). Continue on GA-314 for approximately 15 minutes. The property will be on your right, just past the intersection with Kenwood Road. From Downtown Fayetteville, take Veterans Parkway north and turn left onto Highway 314. Continue for about 5 minutes. The entrance to the property will be on your left. |
| High School | Sandy Creek |
| City | Fayetteville |
| Body of Water | None |
| Spa Features | None |
| HOA Fee 2 Frequency | Annually |
| Elementary School | North Fayette |
| Property Attached Y/N | false |
| Land Lease Y/N | false |
| Tax Annual Amount | 7477 |
| Home Warranty Y/N | false |
| Body Type | Other |
| Middle/Junior High School | Flat Rock |
| Property Condition | Updated/Remodeled |
| Standard Status | Active |
| Freehold | IDX |
| Corporate Owner | Investor Owned,Owner/Agent |
Interior Features
| Interior Amenities | Central Vacuum,Crown Molding,Double Vanity,High Ceilings 10 ft Upper,Walk-In Closet(s) |
|---|---|
| Basement | Daylight,Exterior Entry,Unfinished,Walk-Out Access |
| Flooring | Ceramic Tile,Hardwood,Tile |
| Total Fireplaces | 2 |
| Fireplace Features | Stone |
| Common Walls | No Common Walls |
| Window Features | Insulated Windows,Wood Frames |
| Above Grade Finished Area | 5059 |
| Half Baths | 1 |
| Laundry Features | Laundry Room |
| Total Bedrooms | 5 |
| Room Type | Bonus Room,Dining Room,Family Room,Game Room,Kitchen,Laundry,Living Room,Office,Wine Cellar |
| Main Level Bedrooms | 1 |
| Main Level Bathrooms | 1 |
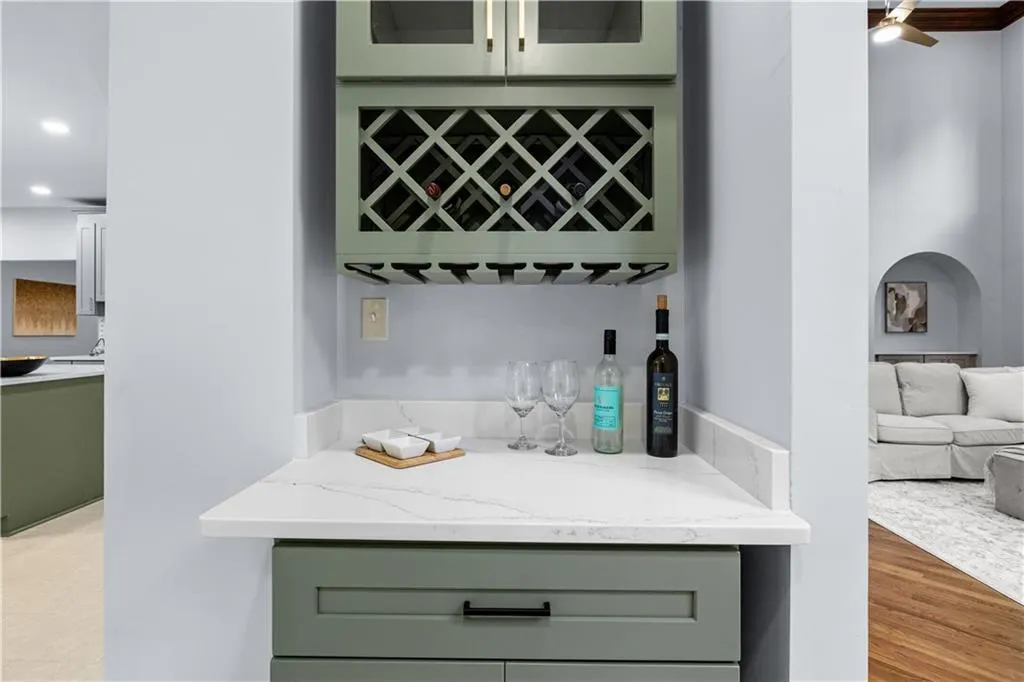
| Kitchen Features | Breakfast Room,Kitchen Island,Pantry,Pantry Walk-In,Stone Counters,Wine Rack |
| Total Baths | 5 |
| RoomBedroomFeatures | Oversized Master |
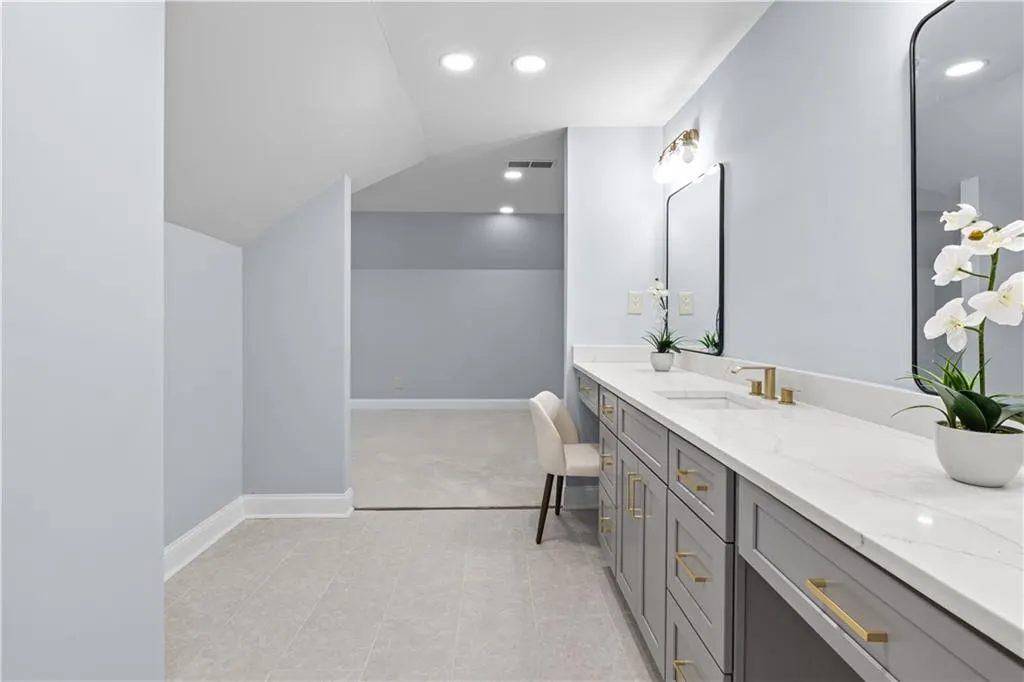
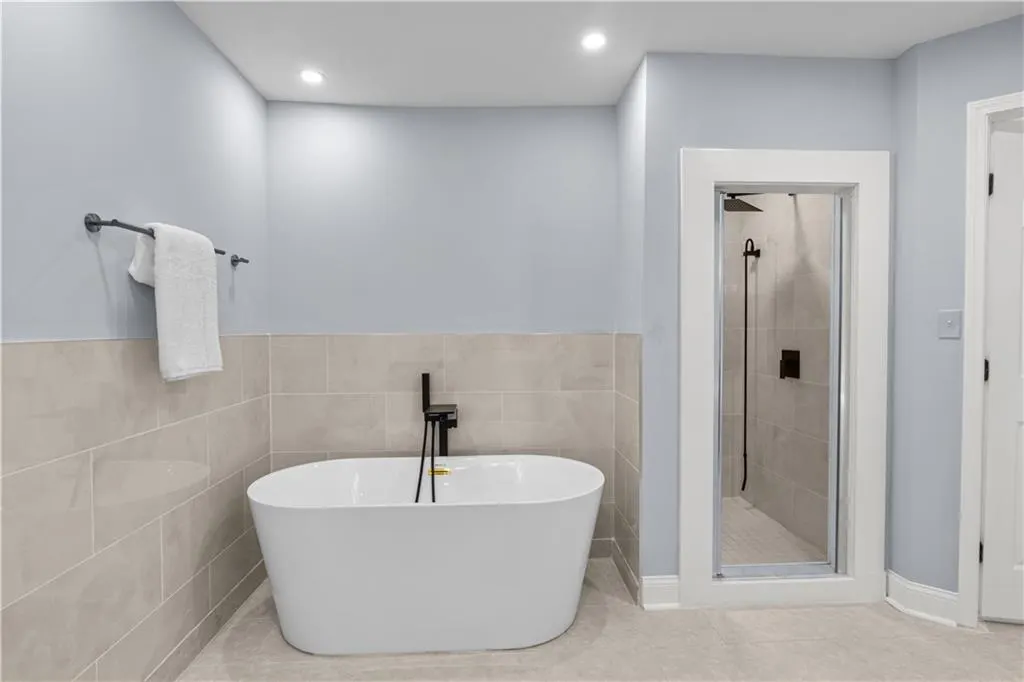
| Primary Bathroom Features | Double Shower,Double Vanity,Separate His/Hers,Other |
| Dining Room Features | Open Concept,Seats 12+ |
Exterior Features
| Exterior Amenities | Private Entrance,Tennis Court(s) |
|---|---|
| Fencing | Chain Link,Fenced,Front Yard |
| Parking Features | Detached,Driveway,Garage,Garage Faces Side |
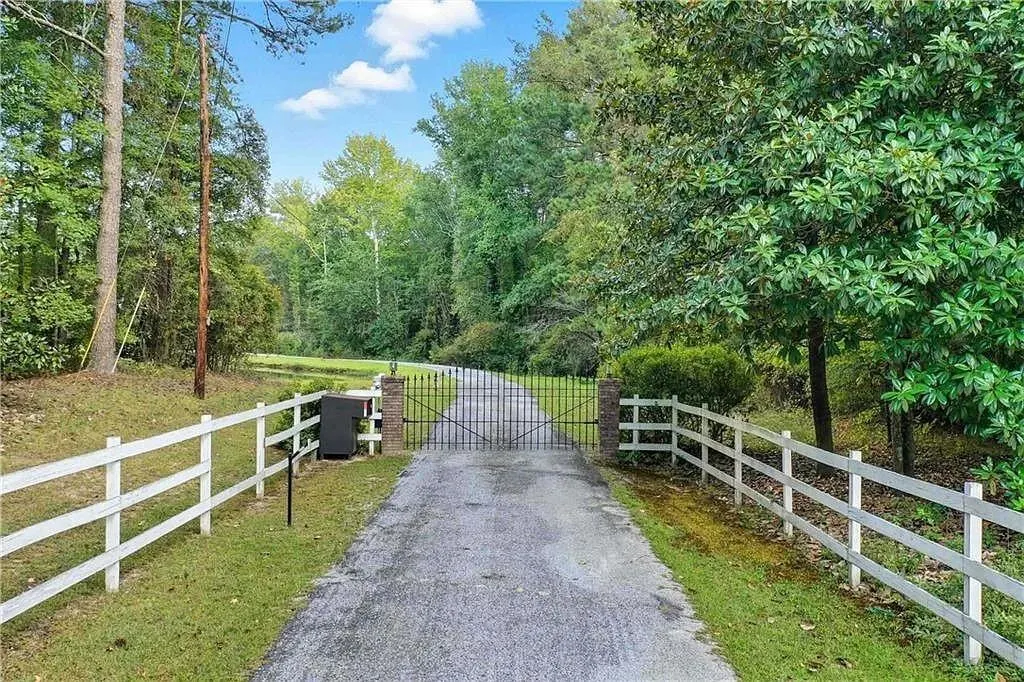
| Lot Features | Lake On Lot,Pond on Lot,Private |
| Water Source | Well |
| Foundation Details | Brick/Mortar |
| Building Area Total | 5059 |
| Lot Dimensions | x |
| Lot Size Acres | 107 |
| Road Surface Type | Other |
| Lot Size Source | Owner |
| Road Frontage Type | Highway |
| Other Equipment | None |
| Horse Amenities | Barn |
Amenities
- Foreclosure
- Views
- Short Sale
- New Construction
- Adult 55+
- Lease To Own
- No HOA Fees
- Furnished
- Primary On Main
- Air Conditioning
- Seller Finance
- Green
- Fixer Upper
- Horse
- Golf
- Fireplace
- Deck
- Garage
- Basement
- Pool
Property vs Single Family Average in 30214
Statistics provided by Inside Real Estate
Price
Taxes
Year Built

 ©2026 Georgia Multiple Listing Service All information deemed reliable but not guaranteed. All properties are subject to prior sale, change or withdrawal. Neither listing broker(s) or information provider(s) shall be responsible for any typographical errors, misinformation, misprints and shall be held totally harmless. Listing(s) information is provided for consumer's personal, non-commercial use and may not be used for any purpose other than to identify prospective properties consumers may
